How Much Does a Custom Home Cost in Nashville?
Reviewed by Patrizio Murdocca, Founder of May Construction
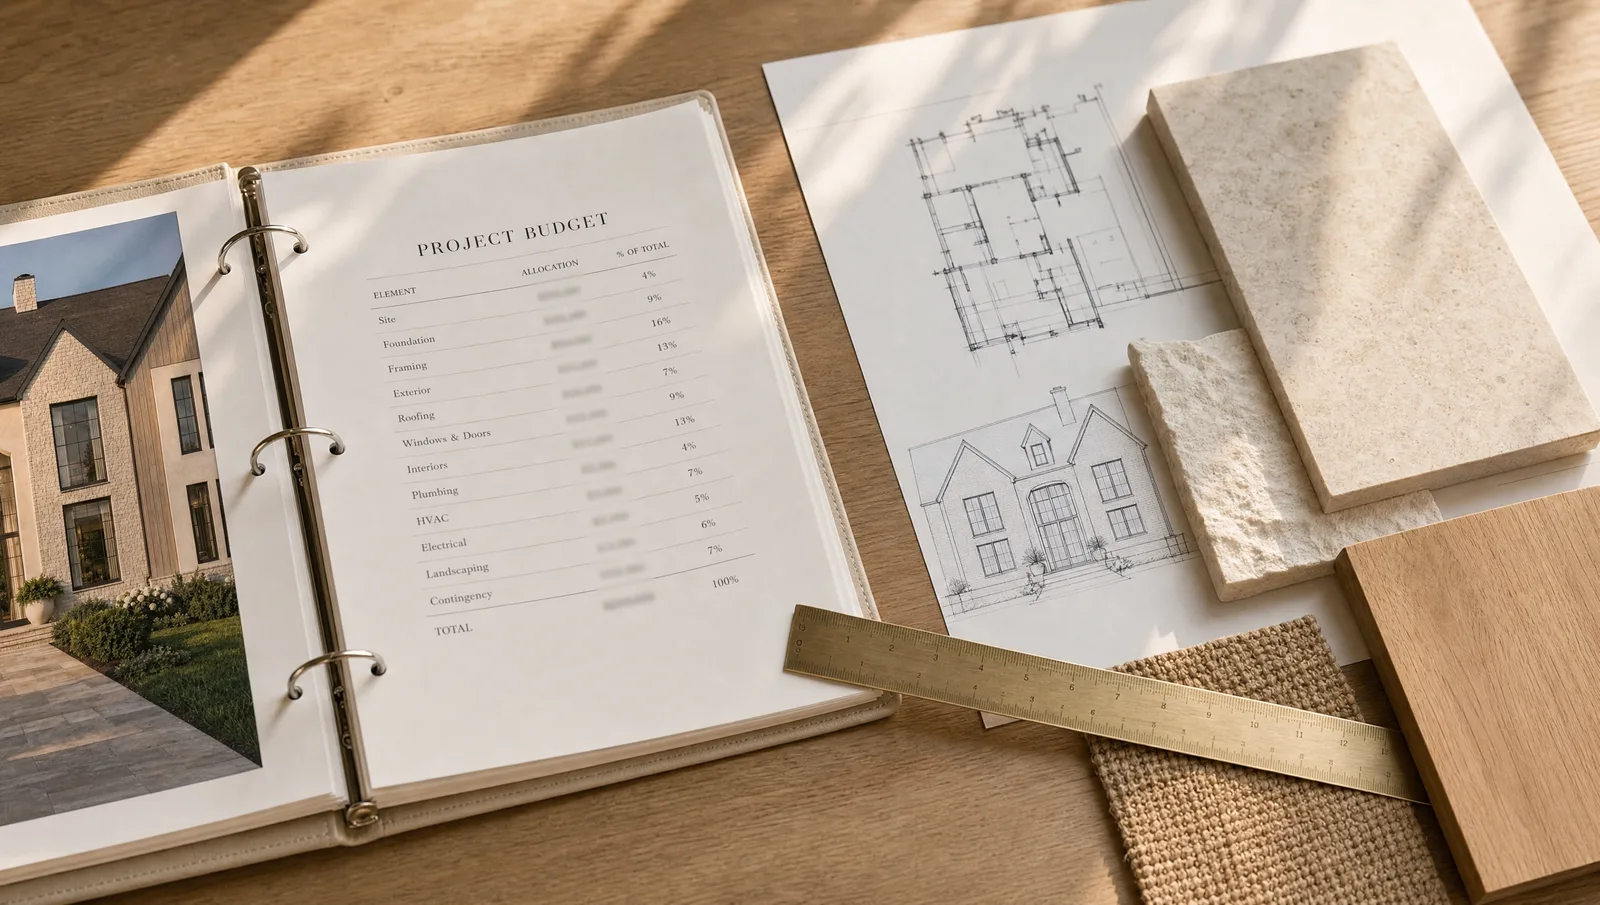
Ask ten builders what a custom home costs in Nashville and you'll get ten ranges wide enough to be useless. The honest answer is that the number depends on decisions you haven't made yet, and on a piece of land you may not have walked.
The short answer first. Across the neighborhoods we build in, custom homes typically run $1.2 million to $6 million, the same ranges we publish, area by area, on our neighborhood pages. Where your project lands inside that span comes down to five drivers: the lot, the size, the finish level, the design's complexity, and the neighborhood itself.
Key takeaways
Custom builds in the Nashville-area neighborhoods May serves run from about $1.2M for Franklin infill to $6M at the top of Belle Meade's estate range.
Five drivers set the number: the lot, size and shape, finish level, design complexity, and the neighborhood you're building in.
Cost doesn't scale per square foot, kitchens, baths, and complex rooflines cost more per foot than bedrooms and hallways.
Two lots on the same street can carry meaningfully different budgets for the same house.
At May, nothing gets bid until selections are locked, and the budget locks before the first purchase order goes out.
What custom homes run, neighborhood by neighborhood
These are the ranges we publish for each area we build in. They describe typical scope for the area, not a quote, every one of them assumes the lot, the finish level, and the design are still in play.
Belle Meade. Typically $2.5M to $6M. The neighborhood's larger estate lots can support builds at the very top of that range.
Brentwood. $1.5M to $4M, spanning established in-town lots to full estate parcels near the golf communities.
Franklin. $1.2M to $4M. In-town infill runs leaner than acreage toward the edge of the county.
Forest Hills. $1.5M to $3.5M. The wooded acreage can support a bigger home than the neighborhood's quiet reputation suggests.
Oak Hill. $1.5M to $3.5M. The city's smaller footprint keeps most projects in the design-led range.
Green Hills. $1.5M to $3M. Most work here is a teardown-and-rebuild on an existing footprint, which keeps scope more predictable than a raw-land build.
Those bands are wide because they have to be. What separates a $1.5 million build from a $4 million build on the same street is everything below.
1. The lot
The lot is the first design decision, and the first cost decision. Before we draw anything, we walk the land: where the morning light lands, how the grade falls toward the tree line, what the street expects, and what the setbacks allow.
What the site adds or saves:
Grade. A sloped lot can carry a walk-out lower level (often the best square footage in the house) but slope changes foundations, drainage, and how the drive arrives.
Trees. Mature hardwoods are why you bought the lot. Designing to them, rather than clearing them, shapes the plan and the site work.
An existing house. A teardown is a normal start for us. Demolition is handled as part of the project, and the old house often tells us useful things, where the light lands, why the old floor plan didn't work.
Utilities. Every build clears four utility applications before construction. What's already at the street versus what has to be brought in is a real line item.
Grade is a good example of a cost that can earn its keep. Our Westboro home sits on a sloped corner in Charlotte Park, and the build treats that as a feature rather than a problem: a stone retaining wall holds the lawn above the drive court, and the side street gets a real two-story elevation, because a corner home shows two faces to its neighborhood. The slope cost something to build on. It also produced the best moments on the lot.
Two lots on the same street can carry meaningfully different budgets for the same house. This is why we won't quote a lot we haven't walked. If you already own land, or you're about to go under contract on some, our guide to evaluating a Nashville lot before you build covers what we check first.
2. Size, but not the way you think
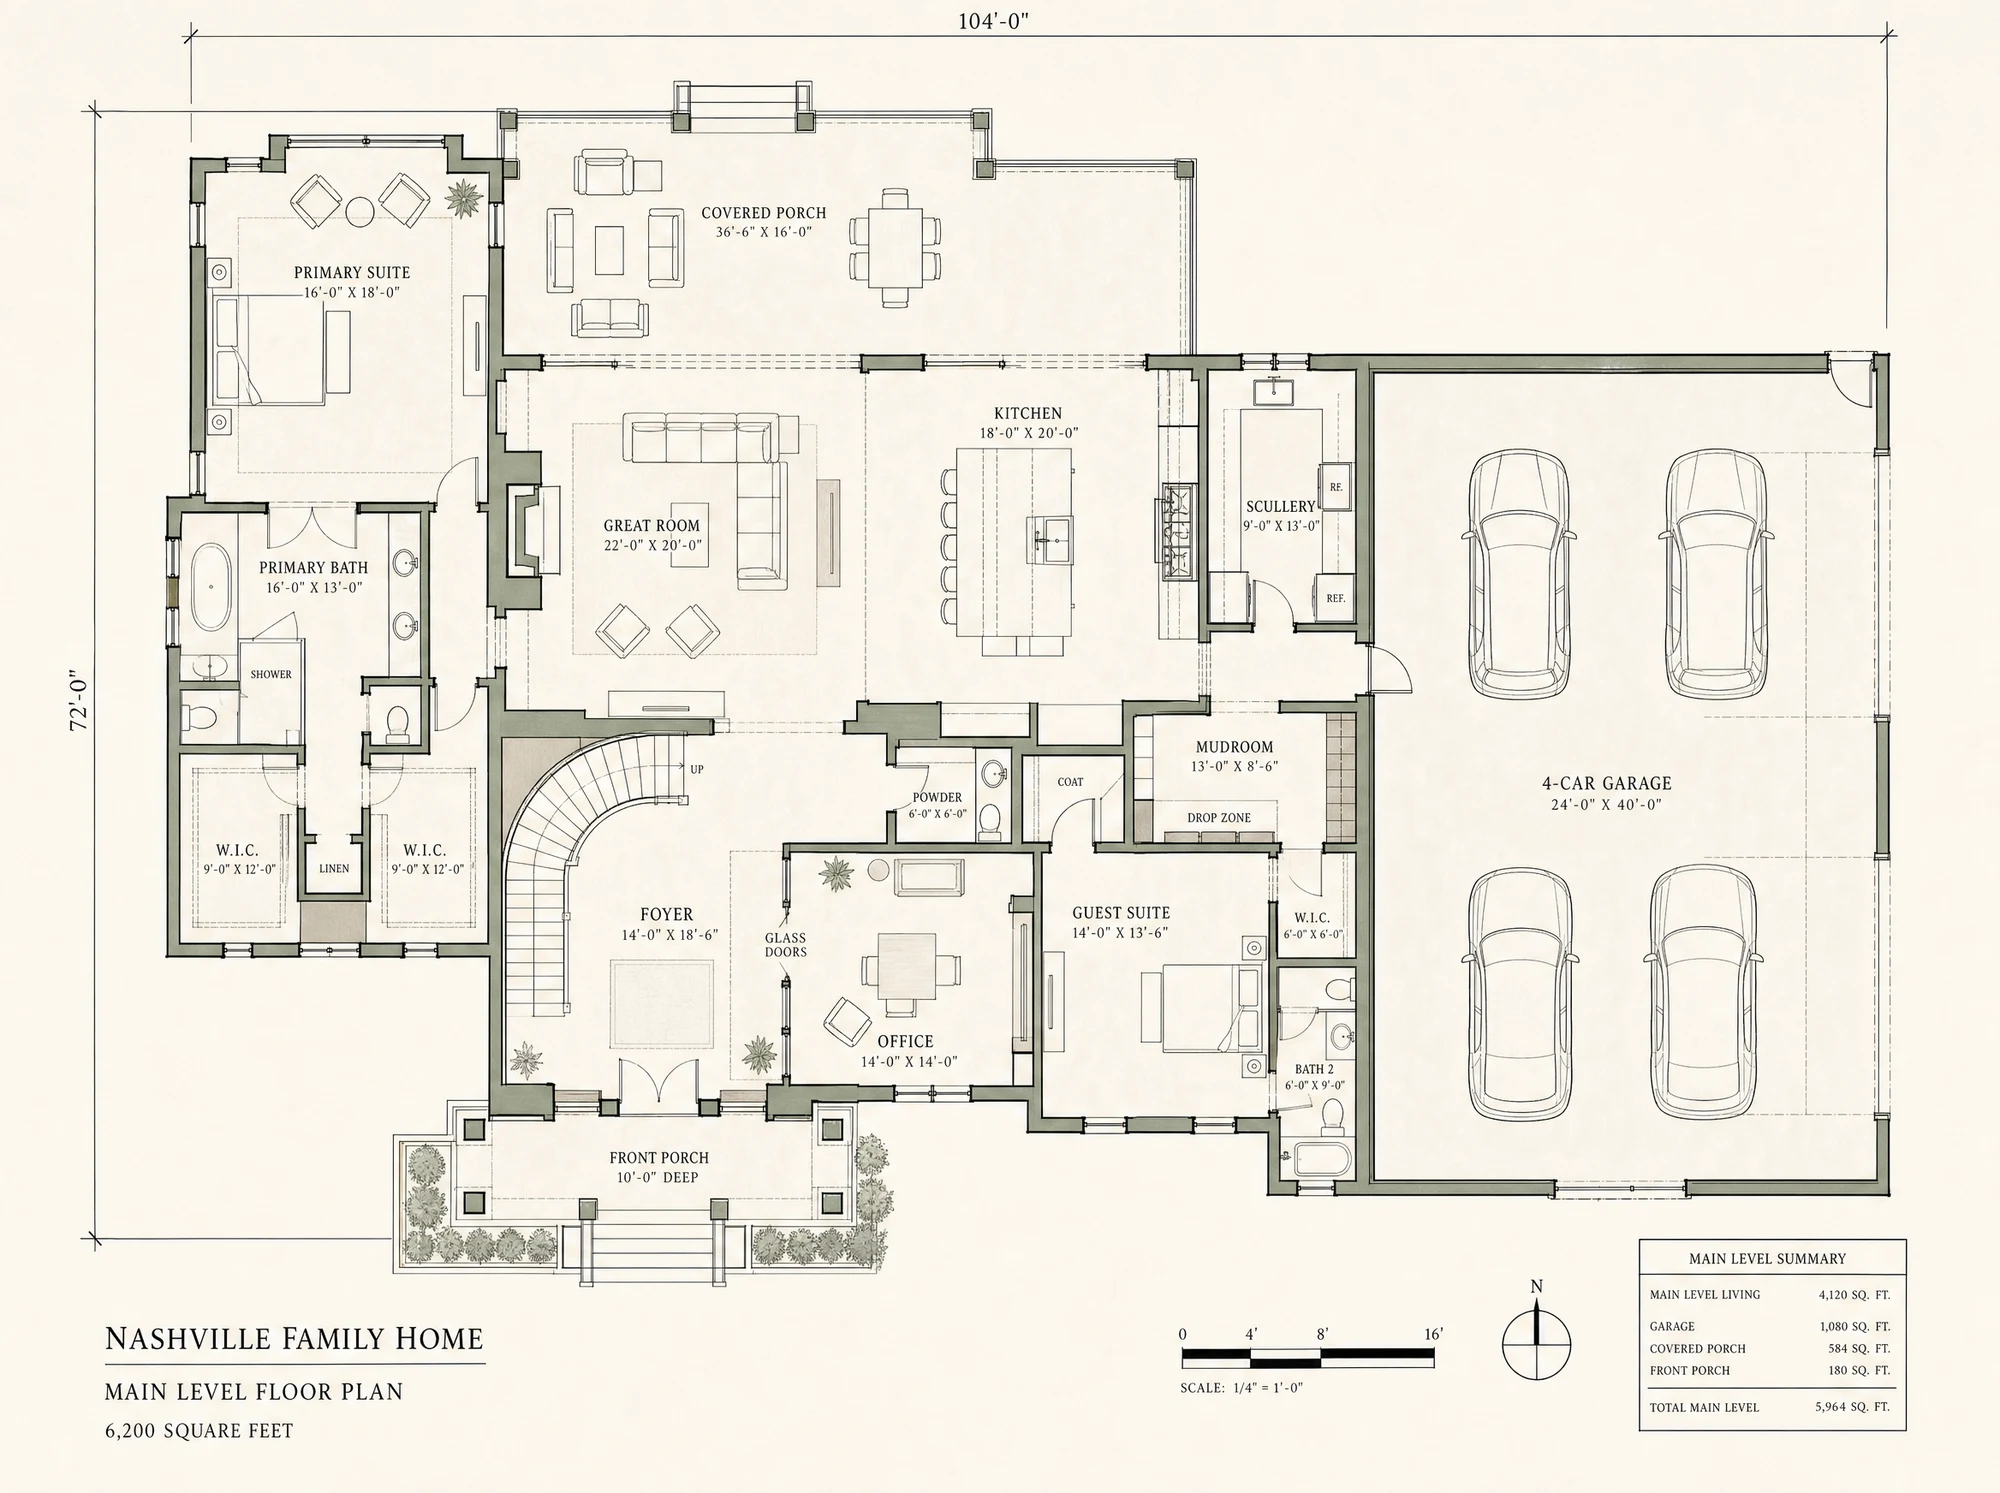
Square footage matters, but cost doesn't scale in a straight line. Kitchens, baths, and complex rooflines cost more per foot than bedrooms and hallways. A smaller home with a serious kitchen and a covered outdoor room can cost more than a larger, simpler one. The plan's shape matters as much as its size.
It's also why we don't quote by the square foot. Divide any finished budget by its square footage and you get a number; apply that number to a different plan and it breaks. One more bath, a taller ceiling, a simpler roofline, the math moves every time.
3. Finish level
This is the widest lever. Travertine, white oak, marble at every reach, the materials our homes are known for sit at one end of a spectrum, and every selection along the way moves the number. This is also where a locked-selections process protects you: at May, nothing gets bid until your selections are locked, so the finish level you chose is the finish level you're paying for, not a placeholder allowance that grows later.
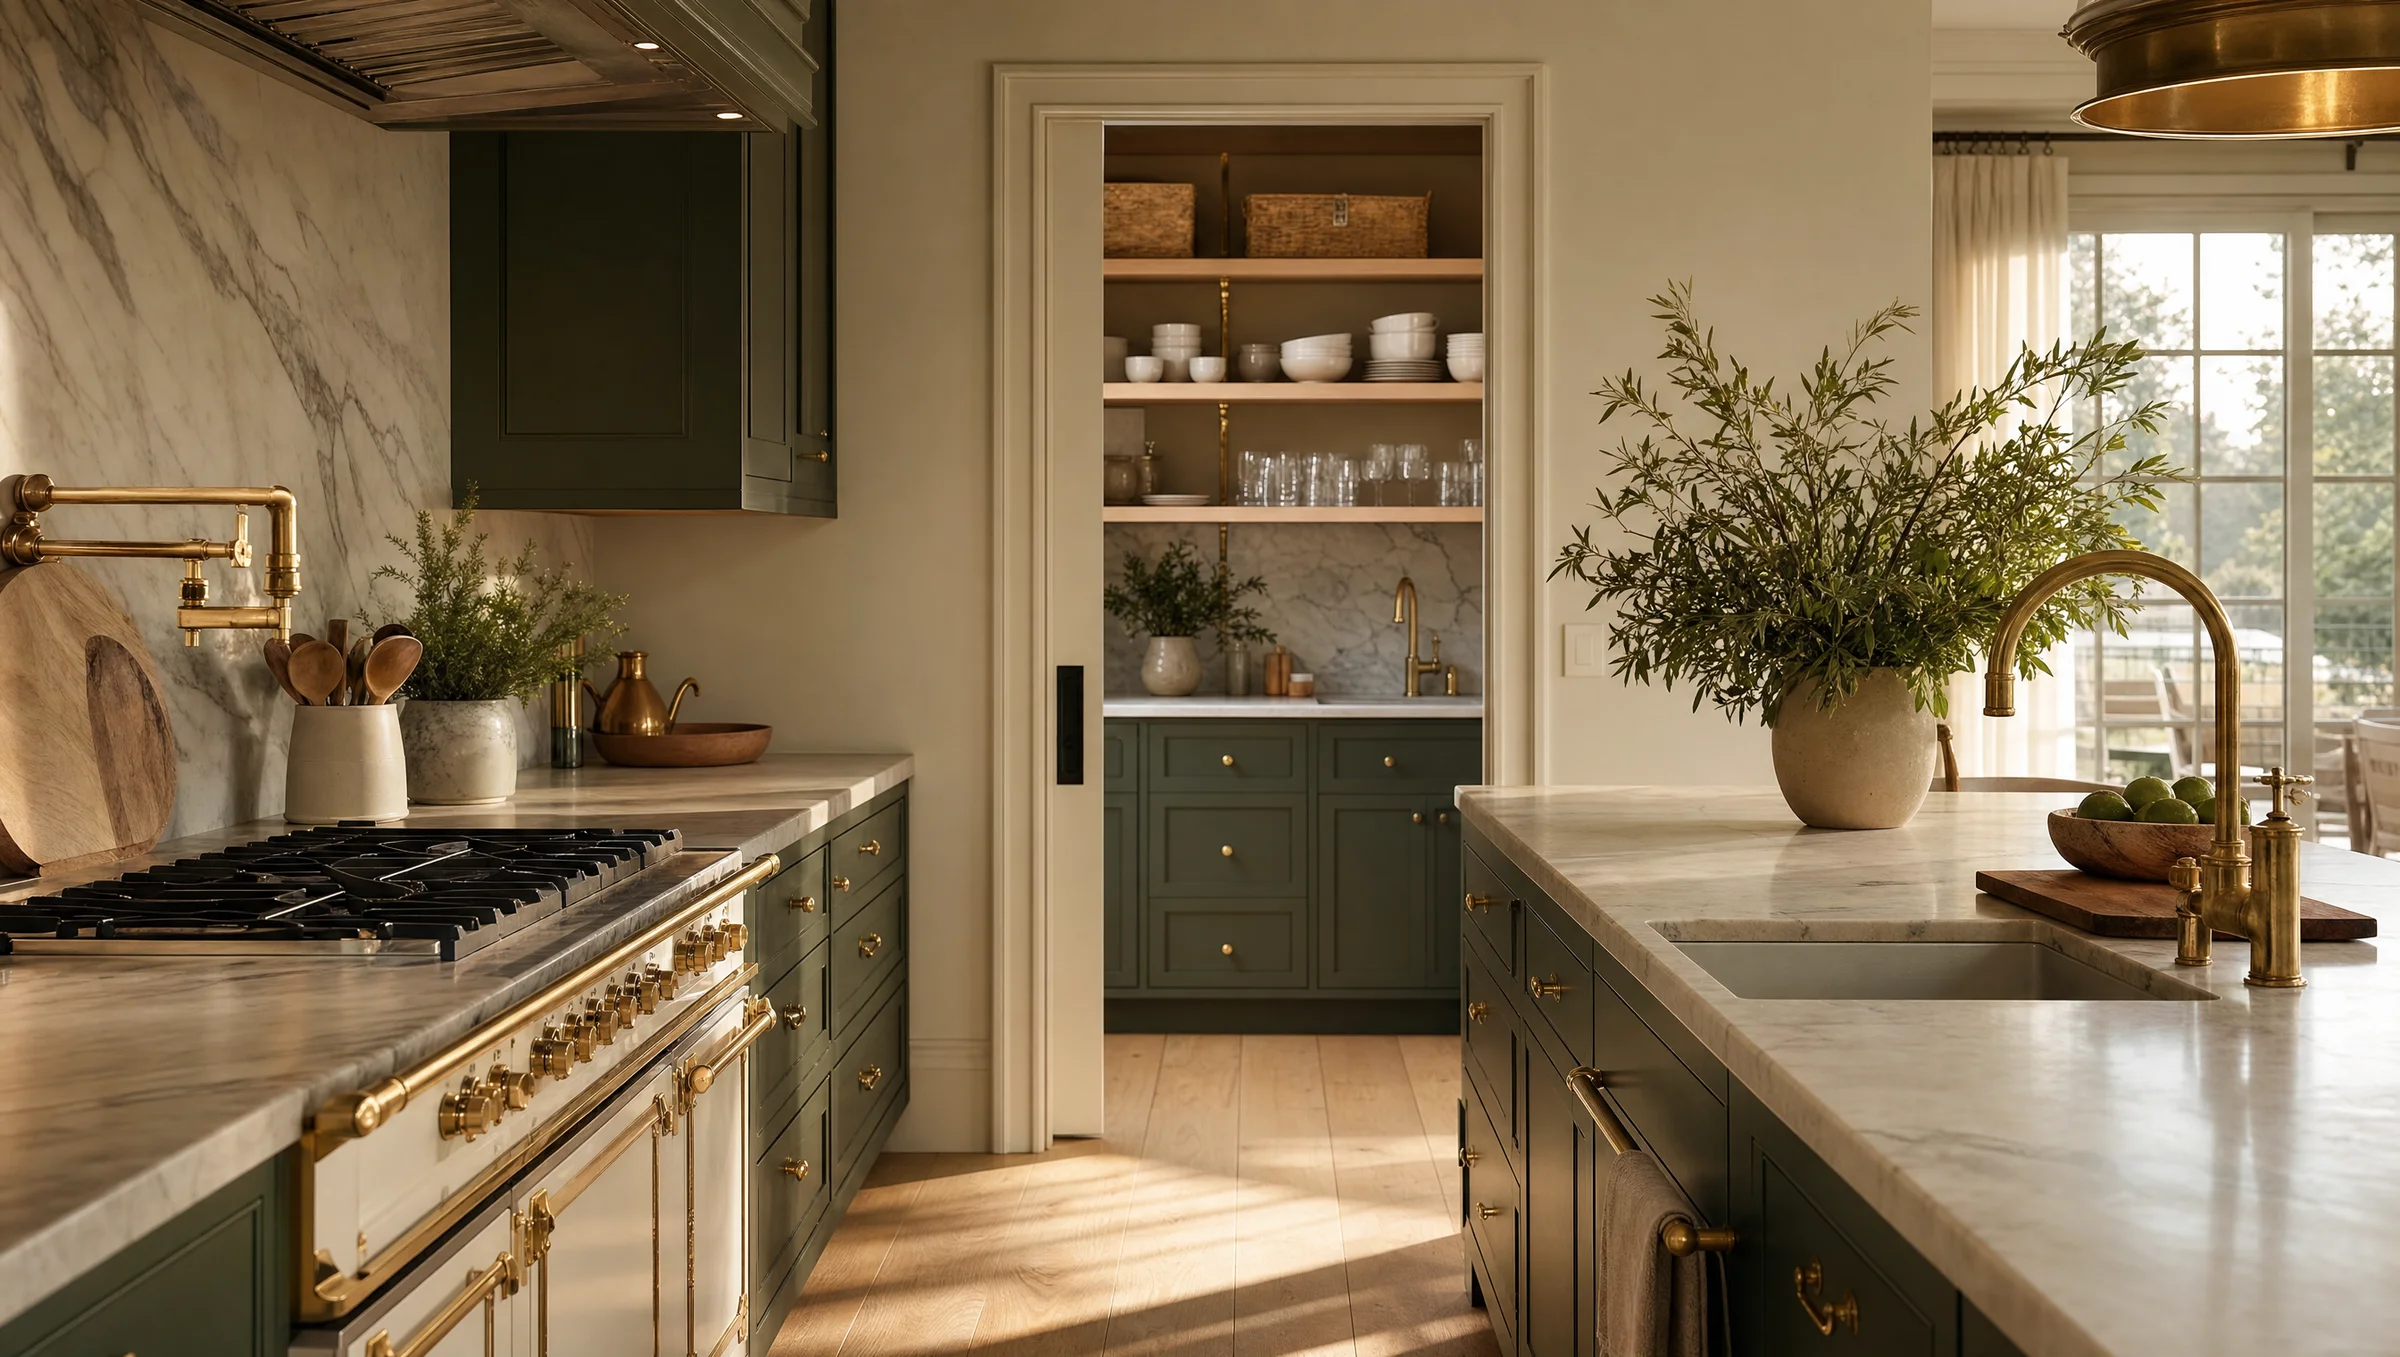
It helps to know what an allowance is, because allowances are where most budget stories go wrong. An allowance is a placeholder: a guess at what you'll spend on tile, lighting, or plumbing fixtures before you've chosen any of it. If the guess is low, the difference surfaces mid-build, when the tile you actually want is sitting in front of you and no is hardest to say. Locking selections first replaces the guess with a bid.
4. Design complexity
Ceiling heights, window walls, rooflines, a scullery that actually works, complexity you can feel usually costs more to frame, trim, and finish. Because Native, our in-house design studio, draws the plans, interiors, and landscape as one package, complexity gets priced as it's designed rather than discovered during construction.
5. Where you're building
Neighborhood context is real. What the street expects in Belle Meade is different from a newer Franklin subdivision, and the lot itself (estate acreage versus in-town infill) sets the scale of what belongs there.
Where you build also decides who reviews your plans. A build in Nashville proper is permitted through the Metro Nashville Codes Department; Brentwood and Franklin sit in Williamson County; and some of the areas we serve, like the City of Forest Hills, are small incorporated cities with their own review. Same house, different counter, and permit review can take anywhere from a few days to a few months depending on the municipality.
If you're weighing Williamson County against the city, we've written a direct comparison of building in Brentwood versus Franklin, same builder, same process, different lots and bands.
How a range becomes a real number
This is the part most cost articles skip: the process that turns these drivers into a figure you can trust.
Discovery. We walk the lot and the life you're building around it, and turn inspiration, home type, and price into one brief.
Design with Native. Plans, interiors, and landscape resolve together, early, so the scope is real before anyone prices it.
Permit-ready plans. Reviewed to the last detail before submission, then the permit package and the utility applications go in.
Locked budget. The approved plan is bid to our trade partners, and every number is checked against an independent takeoff before it's accepted. The budget locks before a single purchase order goes out.
That's the difference between an estimate and a number: ours is built from real bids on finished plans, not a per-square-foot guess on a napkin.
Read the full sequence on our process page. And if the calendar matters as much as the number, we’ve broken down how long a custom build takes in Nashville, phase by phase.
Before you sign with anyone
Most of this article is how May prices a home. This part is good practice whoever you build with:
Verify the license. Tennessee licenses contractors at the state level, and the Tennessee Board for Licensing Contractors runs a public lookup, check any builder you’re considering before you sign anything.
Ask when the budget locks. An estimate on unfinished plans is not a price. Ask what has to happen before the number stops moving, and what happens when a selection changes after it does.
Ask who owns the design. When the plans, the interiors, and the landscape come from three different vendors, the gaps between them get priced during construction. It’s one of the clearest differences between a custom builder and a production builder.
The only way to get a real number for your lot and your list is a conversation. If you already own the land, start with our build-on-your-lot page; either way, we can scope it in a consultation, start here.
Questions, answered
- Which Nashville neighborhood is the most expensive to build in?
- Of the areas May publishes ranges for, Belle Meade carries the highest band, custom builds there typically run $2.5M to $6M, because the neighborhood's larger estate lots can support builds at the very top of that range. Franklin starts lowest, from about $1.2M for in-town infill up to $4M on acreage toward the edge of the county.
- Does building on land I already own lower the cost?
- The lot you already own is the head start, that's real equity in the project. But it doesn't erase site costs: grade, mature trees, an existing structure, and utility access still set the site-work line, which is why we walk the land and run a feasibility review before anything is designed. Two lots on the same street can carry meaningfully different budgets for the same house.
- Is a teardown more expensive than building on an empty lot?
- Not necessarily. A teardown is a normal start for us, demolition is handled as part of the project, and in areas like Green Hills, rebuilding on an existing footprint tends to keep scope more predictable than a raw-land build. The old house also tells us useful things: where the light lands, why the old floor plan didn't work.
- What happens to the price if I change something after the budget locks?
- The affected trades are re-bid and the budget is updated openly, not absorbed quietly into a change order later. The budget still locks before the first purchase order goes out, and after that it only moves when a decision of yours moves it.