Custom vs. Production Builder: What Changes
Reviewed by Patrizio Murdocca, Founder of May Construction
The words get used loosely. Plenty of builders say "custom" and mean a plan library with an options sheet. So instead of arguing definitions, here's the practical version: what actually changes in design, scope, price, timeline, and closeout between a production build and the way May builds.
Key takeaways
A production builder starts from a plan library and prices from a known base plus options. A custom builder starts from your lot, and the price is built from real bids on your actual plan.
At May, the budget locks before the first purchase order goes out. Design changes after that are re-bid openly, not absorbed into change orders.
Custom timelines are gated by real approvals (design sign-off, permits, a locked budget) rather than a calendar date picked in a sales office.
Neither model is wrong. A flat lot, standard needs, and a hard move-in date favor production. Specific land and a specific life are what custom is for.
Whichever way you go, check the license, the walkthrough standard, and who answers for the site day to day before you sign anything.
Production vs. custom at a glance
| What changes | Production builder | Custom builder (the May version) |
|---|---|---|
| Design origin | Starts from a plan library; the lot comes second | Starts from your lot; Native designs the floor plan, interiors, and landscape as one package |
| Scope control | Bounded by the options list | Governed by review, Patrizio signs off on every plan version, some homes up to ten rounds |
| Pricing | Known base price plus the options you pick | Built from trade bids on your actual plan; the budget locks before the first purchase order |
| Timeline | Mostly construction, the plan is already engineered | Gated by real approvals: design sign-off, permits, then a locked budget |
| Site management | Staffing models vary; you may deal with different people at different phases | One project manager runs your site, one PM, one site, your updates |
| Final walkthrough | Punch list against the builder's standard | Line by line against the plan and selections sheet you approved |
Where the design comes from
Production: the plan comes first and the lot comes second. You choose from a library of floor plans, then pick from a defined options list, the same model the National Association of Home Builders describes in its consumer guide to production homes. It's efficient (that's the model) but the house was designed before anyone knew your street, your grade, or your mornings.
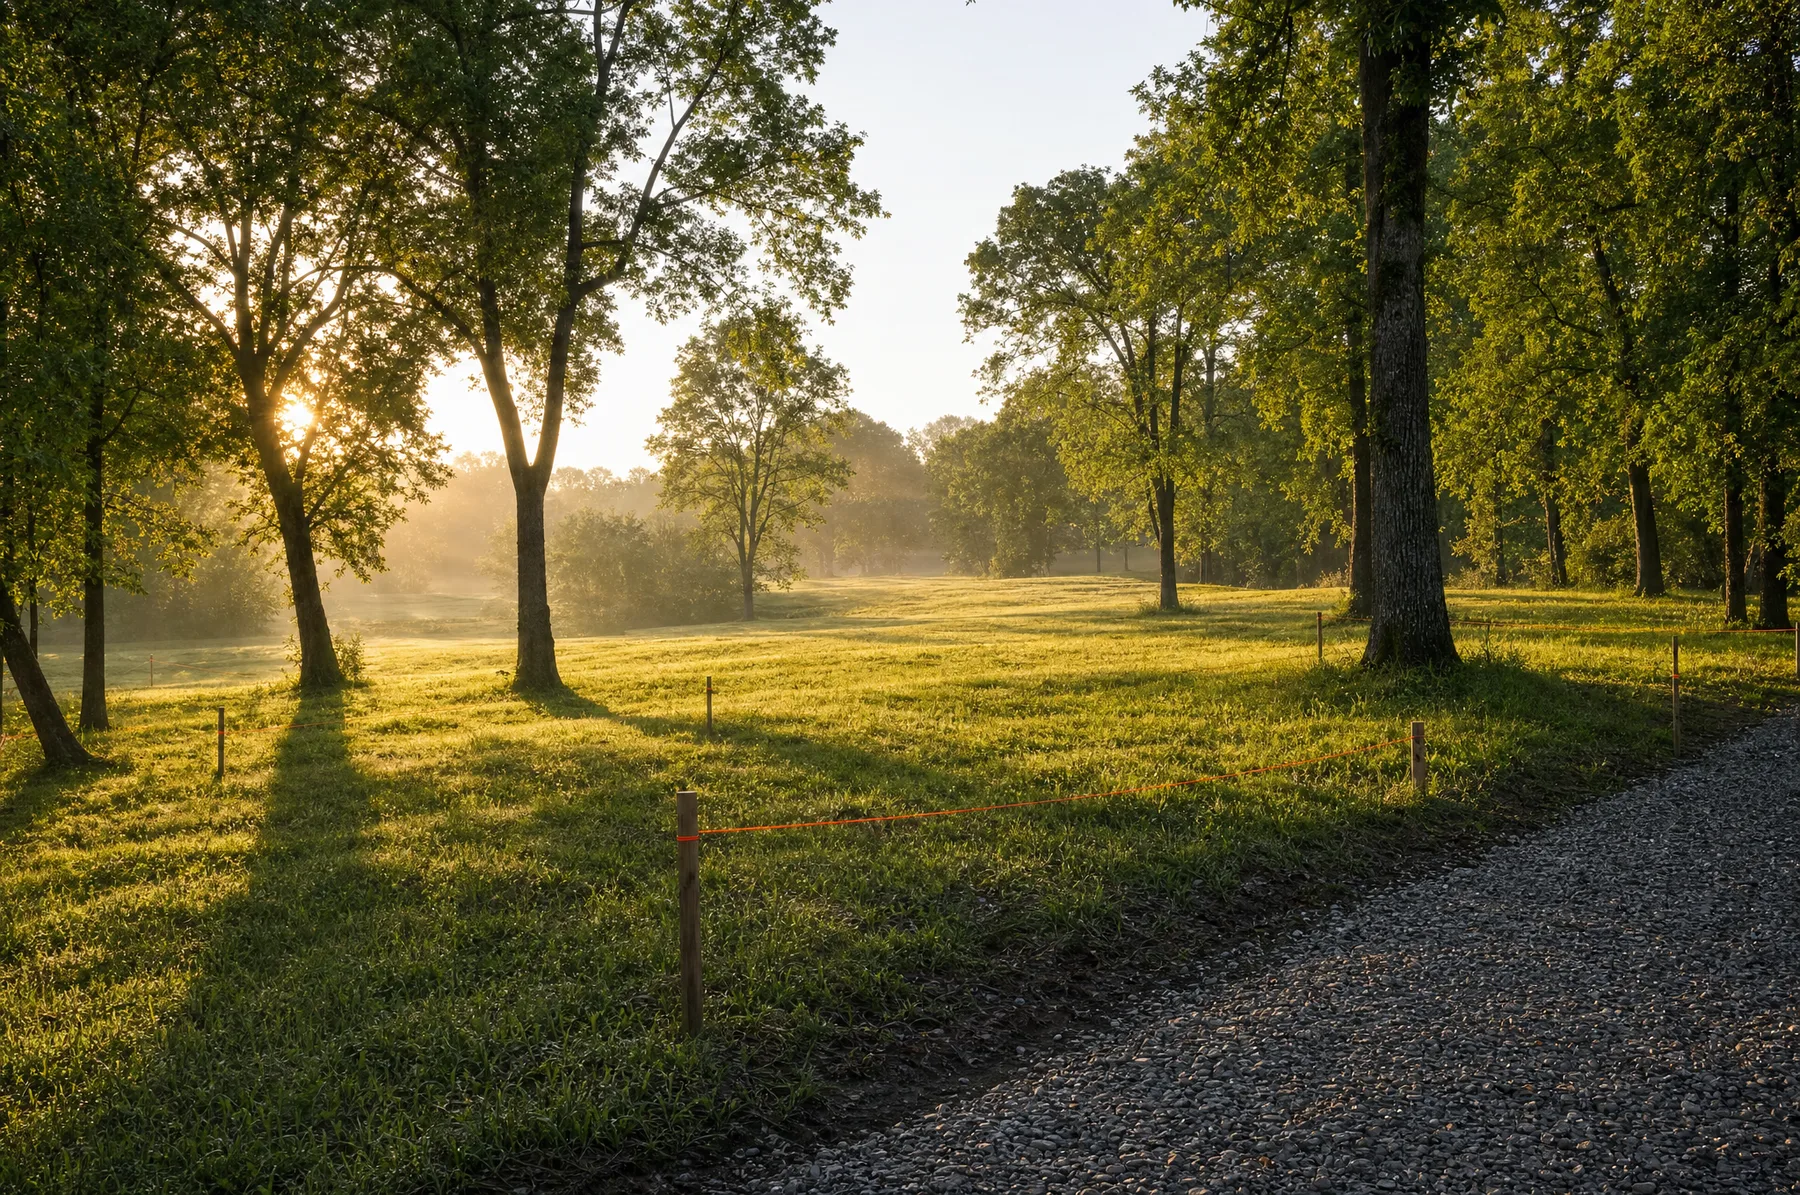
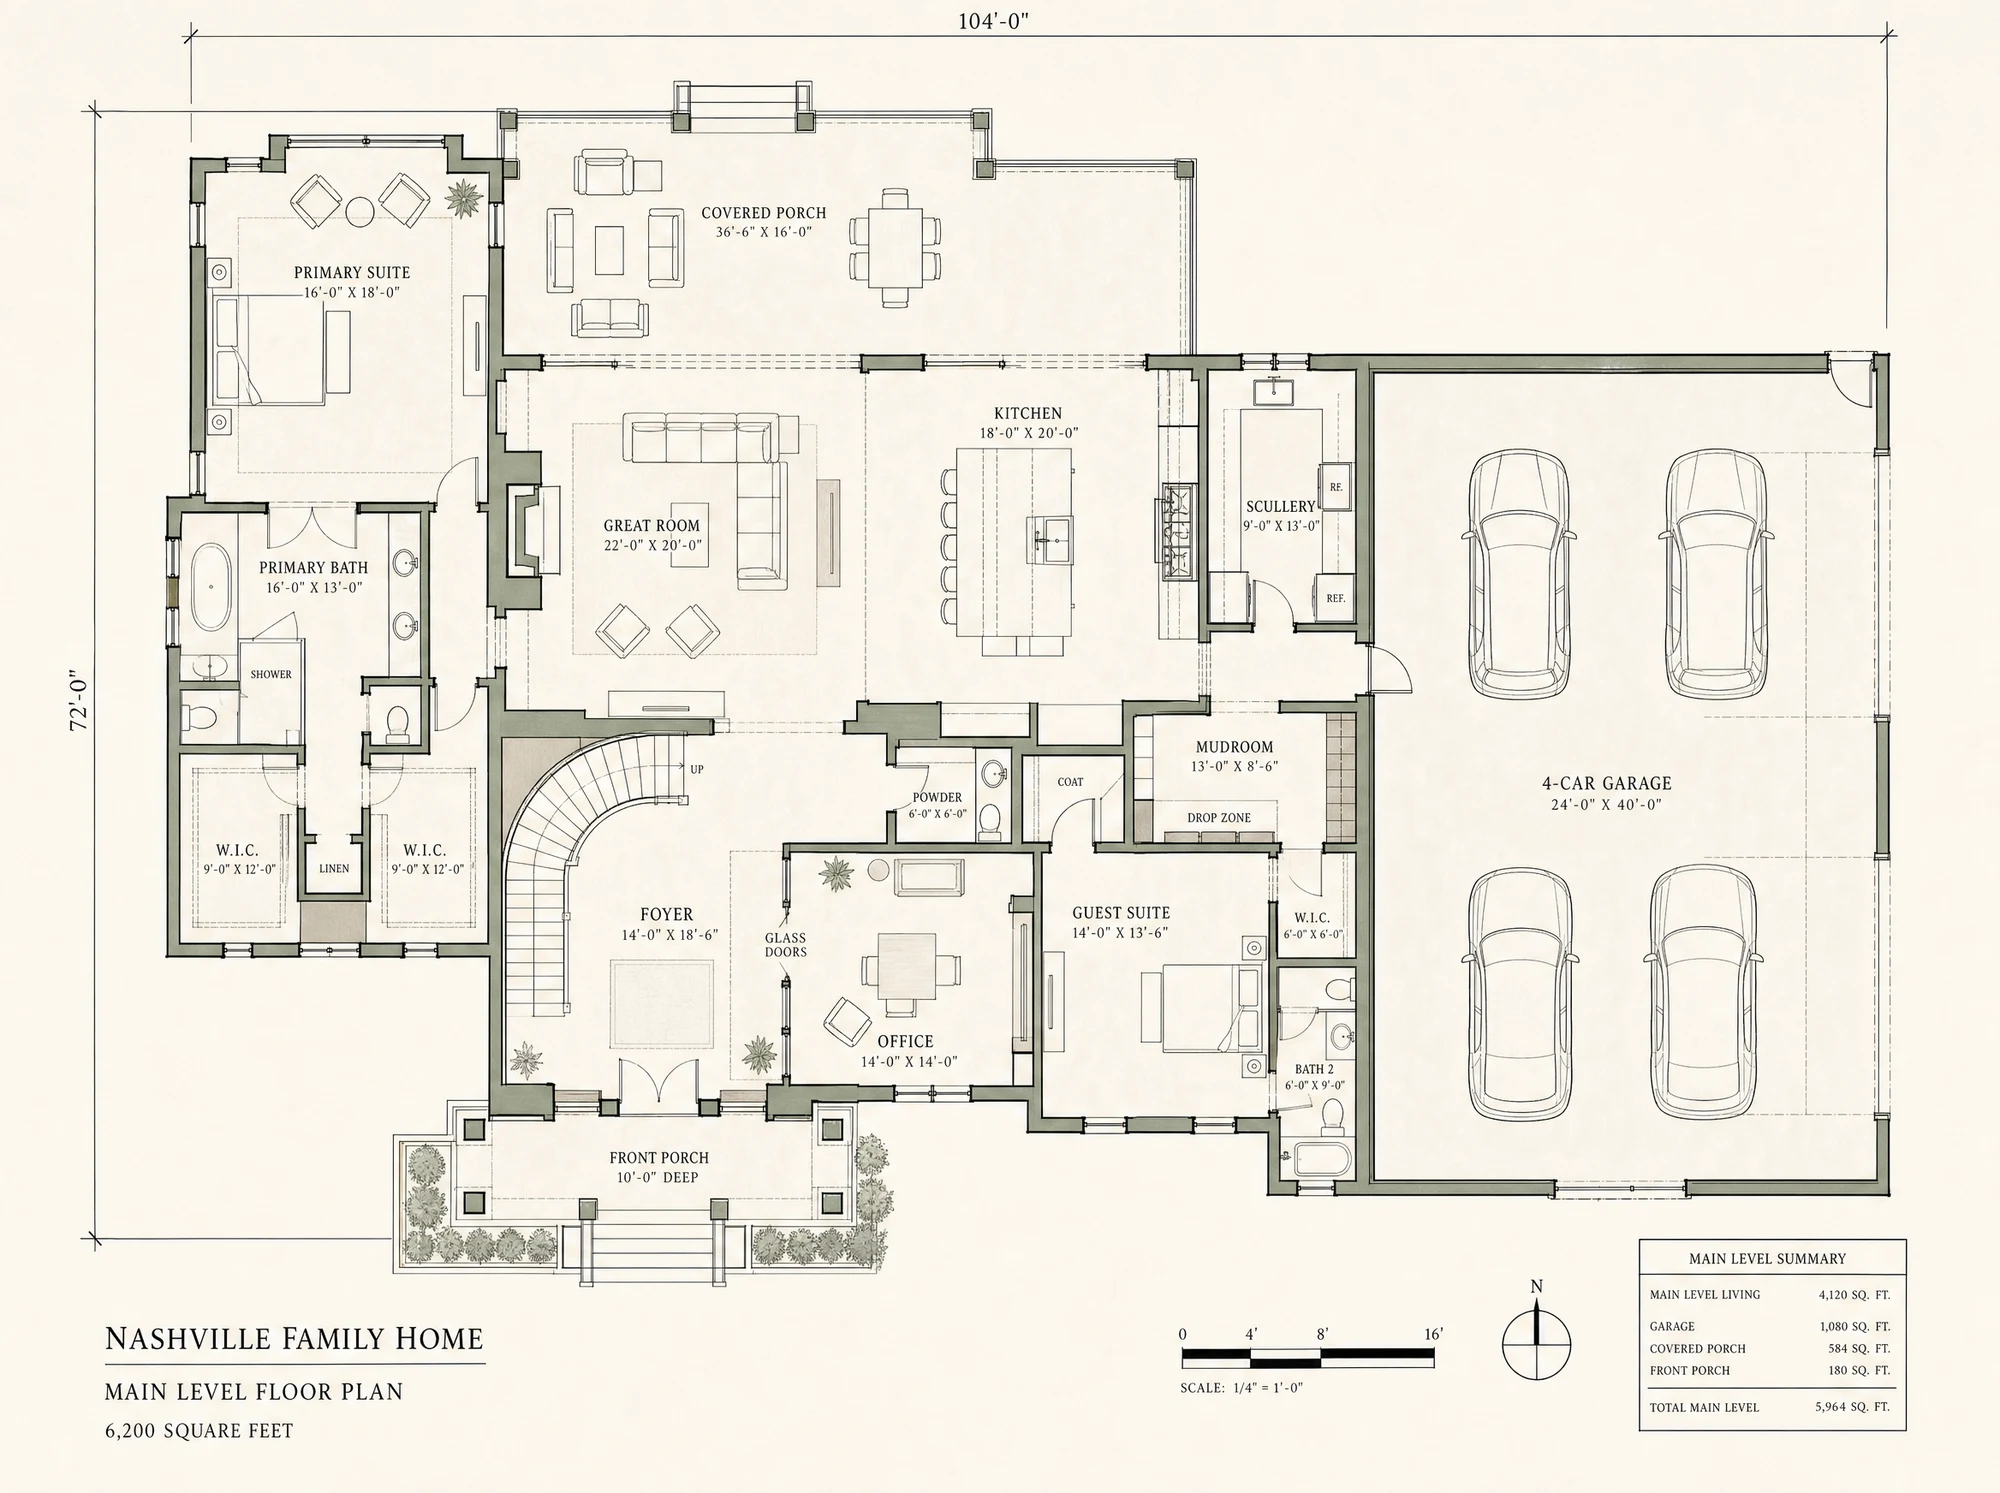
Custom, the May version: the lot is the first design decision. We walk the land before we draw anything: the light, the grade, the trees, the setbacks. Then Native, our in-house design studio, takes your topographical survey and designs the floor plan, interiors, and landscape as one connected package, drawn around your real Tuesday morning, backpacks, dinners, guests, the scullery that actually works. Interiors start early to protect the timeline; landscape follows once the shape of the house is set.
The difference isn't taste. It's sequence. One fits your life to a plan; the other fits a plan to your life and your land.
Who controls the scope
Production: scope is controlled by standardization. The options list is the boundary, what's on it is possible, what's off it mostly isn't. That's how production builders deliver predictable pricing at volume, and for many buyers that trade is the right one.
Custom, the May version: scope is controlled by review, not by a menu. Patrizio reviews every plan version personally, and some homes run up to ten rounds before he signs off. Nothing is off the table because a catalog says so; it's on the table because the design earns its place and gets priced honestly.
How the price gets set
Production: the base price is known early because the plan has been built many times. The variable is the options sheet, and the final number grows as you pick.
Custom, the May version: the number is built from your actual plan. Once the design is approved and your selections are locked, Kirk bids the plan to our trade partners and checks every incoming bid against an independent takeoff before it's accepted. The budget locks before a single purchase order goes out. If a design change happens after that, the affected trades are re-bid and the budget is updated openly, not absorbed quietly into a change order later.
Custom doesn't have to mean open-ended. It means the certainty arrives after the design is real, instead of before the design is yours.
The payment structure differs too, and it's worth asking either kind of builder about. A production home is usually a contract for a finished house; a custom build on land you own is usually funded as construction goes. So ask how draws work, what your lender will want to see, and what happens to the contract price when something changes. A budget built from real bids and locked before construction is a much easier document to answer those questions with.
What the ranges look like in Nashville
Because a custom price is built per project, no honest builder can quote your house from a blog post. What we can share is where our work actually lands. The published FAQs on our neighborhood pages put typical custom builds at $1.2M to $4M in Franklin, $1.5M to $4M in Brentwood, $1.5M to $3M for a Green Hills teardown-and-rebuild, and $2.5M to $6M on Belle Meade's larger estate lots. The spread inside each band is the lot, the scope, and the finish level.
If you're weighing areas against each other, we've written up how Brentwood and Franklin compare for a custom build and what actually drives custom home cost in Nashville separately.
How the timeline behaves
Production: speed is the model's real advantage. The plan is already engineered, the options are pre-priced, and the builder has run the same house before, so the schedule is mostly construction, not design.
Custom, the May version: the timeline is gated by approvals, not promises. Design runs until Patrizio signs off. Then Joel submits the permit package and the four utility applications that clear the project for build. Permit review can take anywhere from a few days to a few months depending on the municipality. A Metro Nashville project answers to the Metro Nashville Codes Department, while a Brentwood or Franklin build sits in Williamson County. Some of the smallest places we build, the City of Forest Hills among them, are independent cities with their own review. No phase starts before the last one is actually finished.
That isn't slow for the sake of it; it's the cost of building a house that didn't exist before you did. We've broken the sequence down phase by phase in how long a custom home build takes in Nashville.
Who runs your build
Production: volume builders run many homes at once, and staffing models vary, you may deal with different people at different phases.
Custom, the May version: one project manager runs your site, one PM, one site, your updates. Joel pulls inspections, Matthew signs off on each milestone as it lands, and no phase starts before the last one is actually finished. The people who drew the plans are the people who answer for the build.
How it ends, and how it closes out
Production: a punch-list walkthrough against the builder's standard, then the closing table.
Custom, the May version: with final inspections passed and your certificate of occupancy in hand, we walk the finished home against the plan and the selections sheet together, line by line. The standard isn't "industry acceptable", it's the document you approved.
Closeout is part of the job too. Once every invoice is paid and every vendor is settled, the project record closes for both of us. You shouldn't inherit loose ends with your keys.
The middle ground, and four questions that cut through it
Between the two models sits "semi-custom", usually a builder's existing plan you can modify within limits. Sometimes that's exactly the right trade. But the label tells you less than the answers to four questions, asked of any builder, including us:
Who owns the design? Can the floor plan change, or only the finishes?
When does the price stop moving, before construction starts, or through change orders as the build goes?
Who runs your site day to day, and how many other homes are they running at the same time?
What standard governs the final walkthrough, the builder's, or the plan you approved?
And regardless of the model, check the license. Residential contractors in Tennessee are licensed through the Tennessee Board for Licensing Contractors, and verifying one takes minutes. A builder who hesitates at that request has answered a fifth question you didn't have to ask.
The honest summary
A production builder sells efficiency: a proven plan, a defined menu, a price known early. If your lot is flat, your needs are standard, and speed matters most, that model exists for a reason.
A custom builder sells fit and control: a home designed to your land and your life, a budget built from real bids on your actual plan, and one team accountable from the first site walk to the keys.
See what that looks like finished in the May portfolio, or walk the sequence gate by gate on our process page. When you're ready, tell us about your lot and your list.
Questions, answered
- Is a custom home always more expensive than a production home?
- Not by definition: the two prices describe different things. A production price is a known base plan plus the options you pick; a custom price is built from trade bids on a plan designed for your specific lot. For where custom actually lands around Nashville, our neighborhood pages put typical builds at $1.2M to $4M in Franklin, $1.5M to $4M in Brentwood, $1.5M to $3M for a Green Hills teardown-and-rebuild, and $2.5M to $6M on Belle Meade's larger estate lots. The honest number always depends on the site, the scope, and the finish level.
- Do I need to own a lot before talking to a custom builder?
- No. We acquire lots across Nashville's established neighborhoods and can pair you with one, or evaluate a lot you're considering before you go under contract. Either way, the physical site gets read first (grade, trees, light, and how a drive would arrive) then the paperwork: zoning, setbacks, easements, and utility access. You get a straight read on both before any design work begins.
- Can you build a custom home where a house already stands?
- Yes. A teardown is a normal start for us. We handle the demolition as part of the project, and the existing house often tells us useful things: where the light lands, what the street expects, why the old floor plan didn't work. In Green Hills, most of our work replaces an existing house on the same footprint.
- Can a custom builder work with a sloped or wooded lot?
- Usually, yes, and often those are the best lots. Grade and trees shape the design rather than fight it: walk-out lower levels, framed views, a drive that arrives the way it should. We walk the land before we draw anything, so you'll know what the site really allows before you commit to it.