How Long Does a Custom Home Build Take in Nashville?
Reviewed by Patrizio Murdocca, Founder of May Construction
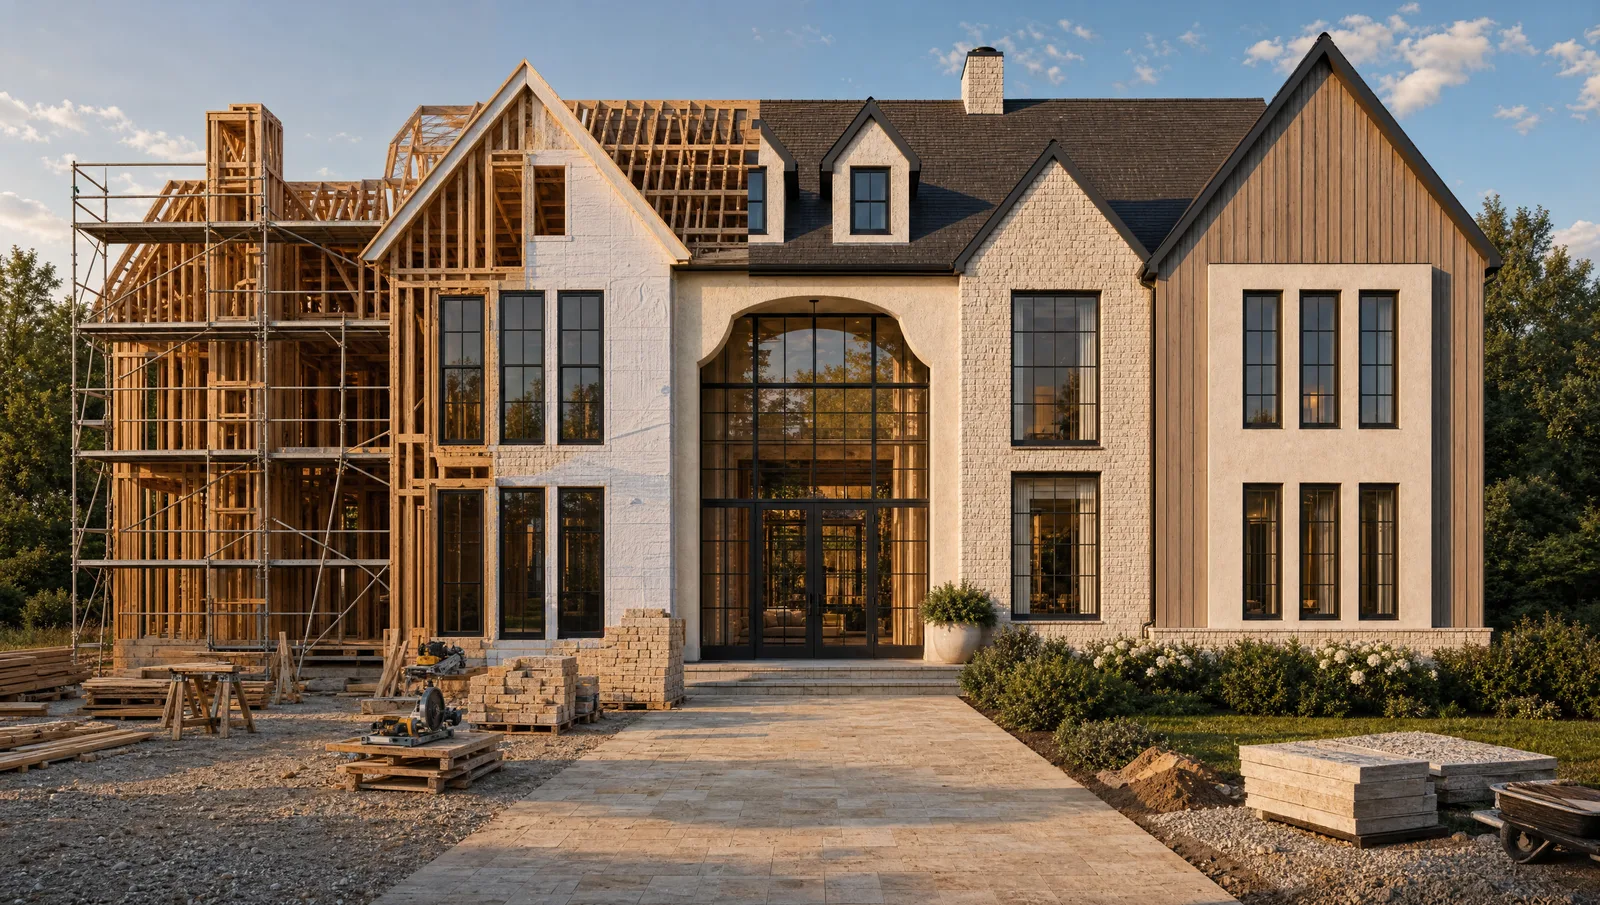
Ask ten builders how long a custom home takes in Nashville and you'll get ten confident numbers. Every one of them is a guess. The two biggest variables (which municipality reviews your permit, and what your lot allows) aren't in any builder's control on a first phone call. What a good builder can give you is the sequence. At May Construction, every home moves through the same seven checkpoints, each gated by a real approval rather than a calendar date, and no phase starts before the one before it is actually finished.
Here's the honest version of the timeline: what happens at each checkpoint, which phases flex and why, and what you can actually do to keep things moving.
Key takeaways
No honest all-in number exists for a Nashville custom build. The jurisdiction and the lot set too much of the pace, so any figure quoted before a site walk is a guess.
The sequence is fixed: seven checkpoints from discovery to keys, each gated by a real approval, the brief, the plans, the permit, the budget, the build milestones, the certificate of occupancy, the closed project record.
Permitting is the widest swing: review runs from a few days to a few months depending on whether your lot answers to Metro Nashville, Williamson County, or a separate city like Forest Hills.
Design absorbs time on purpose (some homes run up to ten review rounds before sign-off) because plans resolved on paper are what keep the build itself from stalling.
The budget locks before the first purchase order goes out, so change orders don't quietly reopen the clock mid-build.
The seven checkpoints, in order
The full sequence is documented step by step in the May seven-phase build process. Here it is at a glance, each phase, the approval that gates it, and what can widen it:
| Phase | What gates it | What can widen it |
|---|---|---|
| 01. Discovery | Patrizio and Matthew approve the brief | How quickly you converge on home type, scope, and budget |
| 02. Design with Native | Plans signed off after review rounds | Waiting on the topographical survey; up to ten review rounds on some homes |
| 03. Permit-ready plans | Patrizio's personal review, then the permit package and four utility applications | Municipal review, a few days to a few months depending on jurisdiction |
| 04. Locked budget | Every bid checked against an independent takeoff | Selections still open when bidding should start |
| 05. Build | Matthew signs off on each milestone | Home size, complexity, site conditions, and inspection scheduling |
| 06. Walkthrough | Final inspections passed, certificate of occupancy in hand | Scheduling the final round of inspections |
| 07. Your home | Every invoice paid, every vendor settled, the project record closed | Outstanding vendor invoices left to settle |
What happens inside each phase
01. Discovery
We walk the lot and the life you're building around it, then turn inspiration, home type, and price into a brief Patrizio and Matthew review before anything moves to design.
What sets the pace: how quickly you and we converge on the brief, home type, scope, and budget expectations. Arrive knowing your non-negotiables and this phase moves fast.
02. Design with Native
Native, our in-house design studio, waits for your topographical survey, then designs your floor plan, interiors, and landscape as one connected package. Interiors start early to protect the timeline; landscape follows once the shape of the house is set.
What sets the pace: the survey arriving, and design review rounds, some homes run up to ten before sign-off. If that sounds slow, it's the opposite. Every question answered on paper is a question that never stops a framing crew.
03. Permit-ready plans
Patrizio reviews every version personally. Once approved, Joel submits the permit package and the four utility applications that clear the project for build.
What sets the pace: the municipality, more on that below. This is the phase most outside anyone's control, and the reason we submit a complete, reviewed package the first time.
04. Locked budget
Kirk bids the approved plan to our trade partners and checks every number against an independent takeoff before it's accepted. The budget locks before a single purchase order goes out.
What sets the pace: locked selections. Nothing gets bid until your selections are final, which is exactly what keeps this phase from repeating later as change orders.
05. Build
One project manager runs your site through framing and trim-out while Joel pulls inspections and Matthew signs off on each milestone as it lands.
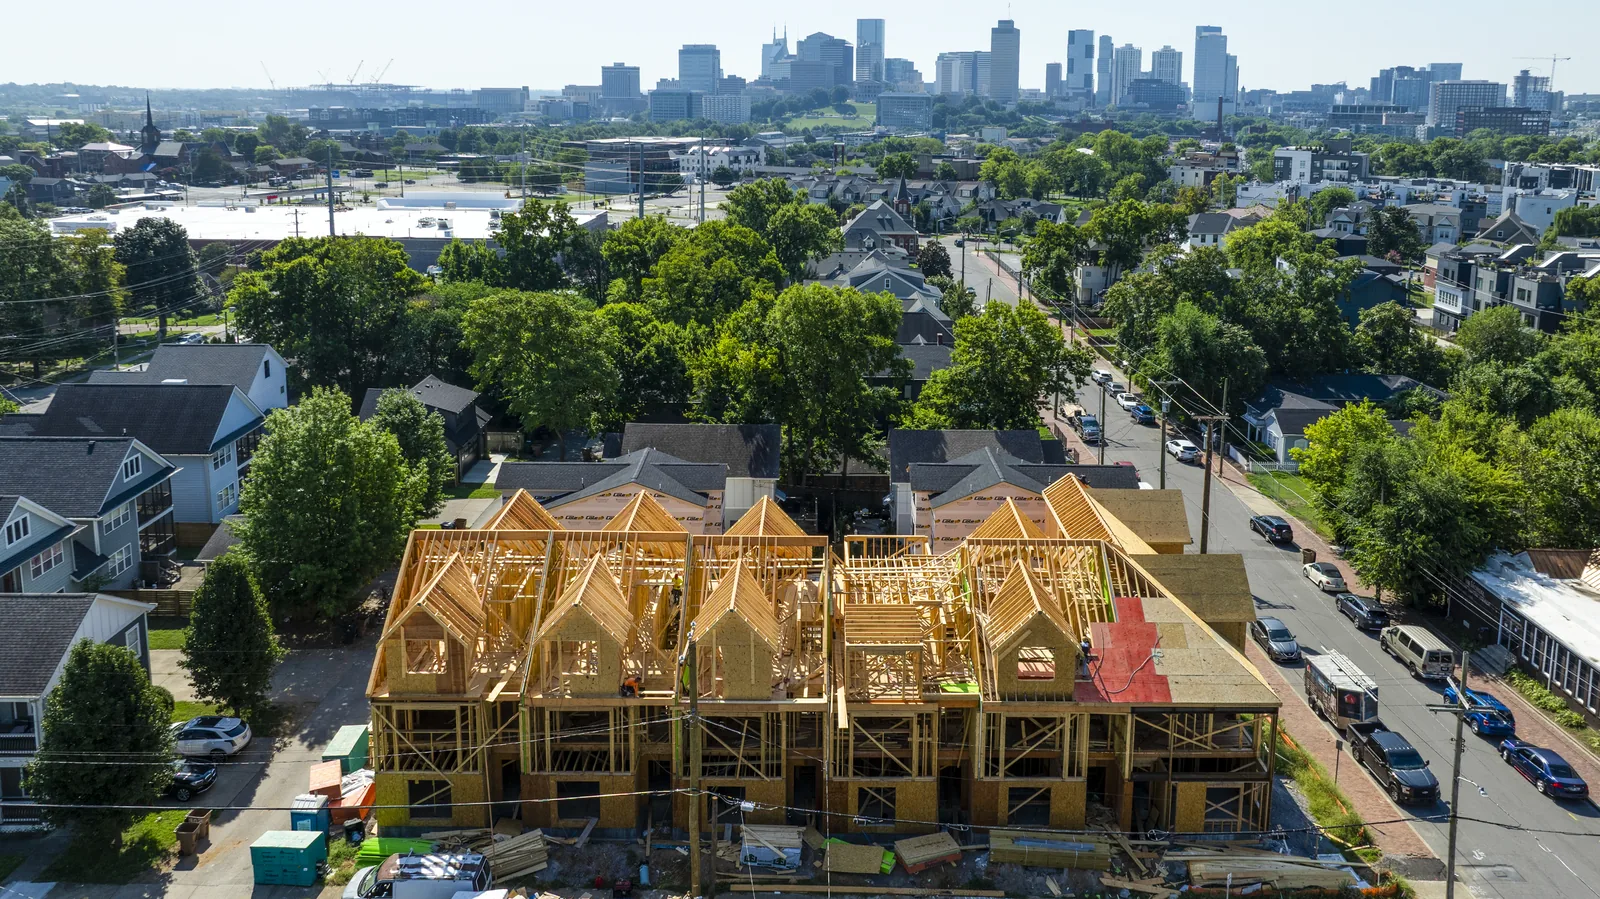
What sets the pace: the home itself (size, complexity, and site conditions) plus inspection scheduling. A 2,817-square-foot four-bedroom on a sloped corner in Charlotte Park is a different build than an eight-townhome block on a tight urban corner at 10th and Cheatham, and May has delivered both. You can see that range in the custom homes we've completed across Nashville.
06. Walkthrough
With final inspections passed and your certificate of occupancy in hand, we walk the finished home against the plan and the selections sheet together, line by line.
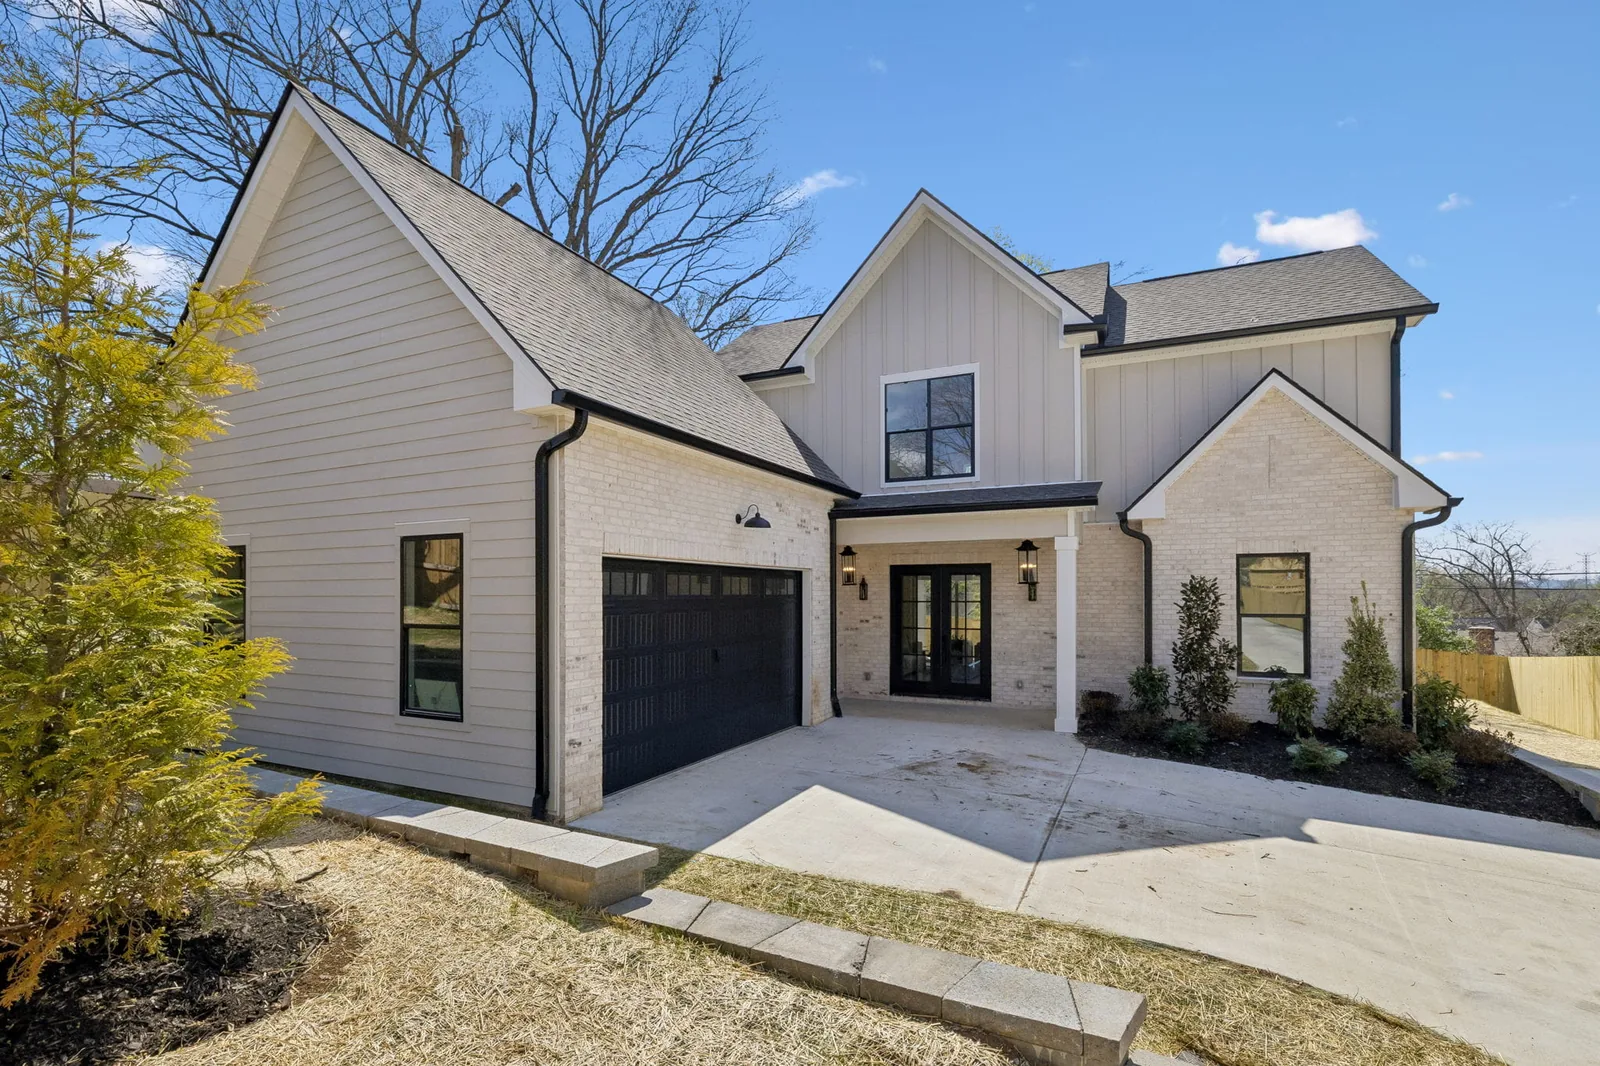
07. Your home
Once every invoice is paid and every vendor is settled, we close the project record, and the first quiet morning in the house is yours to keep.
Why permitting is the widest variable
Permit review can run from a few days to a few months, and where your lot sits decides which of those you get. Nashville isn't one jurisdiction. It's a patchwork, and each office reviews plans at its own pace.
Davidson County proper. Residential permits run through the Metro Nashville Codes Department, which handles construction permitting and inspections for Metro Nashville.
Brentwood and Franklin. Both sit in Williamson County, south of the Davidson County line, with their own local offices and their own review pace.
Satellite cities. Even close-in addresses can be a separate jurisdiction, Forest Hills is an incorporated city of its own, with its own requirements to clear before a build starts.
None of that is in a builder's control. What is: submitting a complete, personally reviewed package the first time. An incomplete set invites another round of review, and another wait, so the discipline of phase three is really a permitting strategy.
How your lot changes the clock
The second big variable is the ground itself. Three common starting points:
A teardown. An existing house on the lot is a normal start for us, we handle demolition, permitting, and site work as part of the build. Most of our work in Green Hills is a teardown-and-rebuild on an existing footprint, which keeps scope more predictable than a raw-land build.
A sloped or wooded lot. Grade and trees shape the design rather than fight it, walk-out lower levels, framed views, a drive that arrives the way it should. We walk the land before we draw anything, so you know what the site allows before you commit.
No lot yet. We acquire lots across Nashville's established neighborhoods and can pair you with one, or evaluate a lot you're considering before you go under contract.
If you already own land, start with how we build on your lot. And before you buy one, read our guide to what makes a Nashville lot actually buildable, setbacks, utilities, and grade decide more of your timeline than the floor plan does.
The part of the timeline you control
Most of the calendar belongs to the municipality and the site. The part that belongs to you comes down to three habits:
Converge on the brief. Discovery moves at the speed of your decisions about home type, scope, and budget.
Keep design rounds moving. Native can't start before your topographical survey is in hand, and every review round waits on your response before the next one begins.
Lock selections, and let them stay locked. Bidding starts when your selections are final. Every selection still open when bidding should start is a day the budget phase waits on you.
So what's the total?
The sequence is fixed. The durations aren't.
A build in a fast-permitting jurisdiction on a simple lot moves differently than an estate build on wooded acreage, and no honest builder pretends otherwise. What May promises instead of a number is the sequence (discovery, design, permitting, budget, build, walkthrough) with a real approval at every gate and no phase started before the last one is finished.
One more filter for any timeline conversation, with us or anyone else: ask what gates each phase, ask when the budget locks, ask who walks the permit through, and verify the license through the Tennessee Board for Licensing Contractors before you sign anything. A builder whose phases are gated by approvals can show you exactly where your project stands. A builder working to a calendar date can only hope.
If you want a timeline scoped to your lot and your plans, schedule a consult with May, we'll walk it with you.
Questions, answered
- Does already owning a lot make the build faster?
- It's a head start, not a shortcut, the sequence stays the same. We begin with a site walk and a feasibility review to confirm what your land actually allows, and Native still needs your topographical survey before design starts. What the lot does buy you is certainty: the land question is settled before the first drawing.
- What happens if I change the design after the budget is locked?
- The affected trades are re-bid and the budget is updated openly, not absorbed quietly into a change order later. That's the point of locking the budget before the first purchase order goes out: changes get priced in daylight, before they reach the site.
- Do I have to manage permits or inspections myself?
- No. Once Patrizio signs off on the plans, Joel submits the permit package and the four utility applications that clear the project for build, and he pulls inspections through construction. You're never handed a set of drawings to walk through a permit office yourself.
- What if there's an existing house on the property?
- A teardown is a normal start for us. We handle the demolition as part of the project, and the existing house often tells us useful things, where the light lands, what the street expects, why the old floor plan didn't work.