Nashville Building Permits for Custom Homes: Process, Reviews, and Common Delays
Reviewed by Patrizio Murdocca, Founder of May Construction
Here is the direct answer. Once a complete set of documents is submitted, a custom home building permit in Nashville typically takes about six to eight weeks to review and approve. The longer story is everything that comes before that: two to six months of design, structural engineering, and civil engineering usually happen first. The review is the short part. The preparation is the long part, and it is where a build is quietly won or lost.
Permits in Nashville are issued by Metro's Department of Codes and Building Safety. Across the custom homes we build around Nashville, it is common for a single property to need several separate permits before a shovel touches the ground. A new build, a pool, a detached structure, and the demolition of an older home can each carry their own permit, and in many cases their own set of plans.
This guide walks through what those permits are, how Metro actually reviews them, what causes delays, and how the permit phase fits inside our full design-to-keys process.
What permits a custom home actually needs
A custom home needs a new construction building permit. From there, it depends on what the property includes.
| Permit | When it applies | What to know |
|---|---|---|
| New construction building permit | Every custom home | Needs a site plan and house plans at minimum. Larger or more complex homes carry structural and civil engineering with them. |
| Demolition permit | A teardown before the new build | Its own permit. Common in Green Hills, Belle Meade, and other established streets where a dated house is replaced. |
| Pool permit | Any in-ground pool or spa | Separate from the house permit, with its own review. See Metro's pool permitting page. |
| Detached accessory dwelling unit (DADU) or accessory structure | Guest house, pool house, detached garage, studio | Its own permit, and often its own set of plans. |
| Trade permits | Every home | Electrical, plumbing, mechanical, and gas are pulled by the licensed trades and inspected separately. |
| Stormwater and grading review | Large homes, heavy hardscape, sloped lots | Triggered by the amount of new impervious surface. May require a civil engineer's drainage design. |
So a single property with a house, a pool, and a detached structure can require three or more building permits in Nashville, plus the trade permits underneath them. Metro publishes separate instructions for pools and detached accessory dwelling units. A builder who does this regularly plans for all of it from the beginning, rather than discovering it partway through.
How to tell if a lot is buildable
Before design begins, the first question is whether a lot can support the home a family wants to build. Two things matter most: topography and utility availability.
Nashville makes this easier than most cities. Metro offers a publicly available GIS, a mapping system with topography lines and stormwater mapping, free to use online, and publishes permit and parcel data through its open data portal. Metro also provides stormwater maps and water infrastructure information if you know who to ask. From there it is a matter of confirming access to water, electric, and gas. Topography and utility availability are the two clearest early signals of whether a lot is truly buildable.
We cover the full site read, including setbacks, easements, grade, and trees, in our lot feasibility guide. If you already own land, that review is where building on your lot starts.
How the Metro Nashville permit process works, step by step
Metro publishes its building permit process and its residential permit requirements. Here is the sequence, in plain terms, with what we see in practice.
Application. Registered contractors apply through ePermits, Metro's online permitting system. Owner-occupants can self-permit at the Zoning Help Desk, though for a custom home the builder carries this.
Zoning examination. Metro assigns the application to a Zoning Examiner, who checks the site plan against setbacks, height, lot coverage, and any overlays on the property. This is where a lot's real buildable envelope gets confirmed.
Agency approvals. The examiner issues a checklist of the other departments that have to sign off, which can include Water and Sewer, Stormwater, Health, Fire Life and Safety, the Planning Commission, the Department of Transportation, and Historic Zoning. In Metro's own words, each department has its own timeframe for processing and responding to requests.
Plan review. Metro requires a site plan for all new construction, showing distances to property lines, existing structures, and easements. Full construction plans are required for residences over 5,000 square feet. In practice we submit a complete engineered set for every home, because an incomplete set is the most common reason a review restarts.
Fees and issuance. Metro bases fees for new residential structures on the construction valuation, using its published fee schedule. The permit is issued once every department has approved and fees are paid, along with an inspection checklist for the build.
Inspections and occupancy. Inspections run through construction, and the project closes with a Use and Occupancy letter from Metro.
The documents and reviews behind a permit
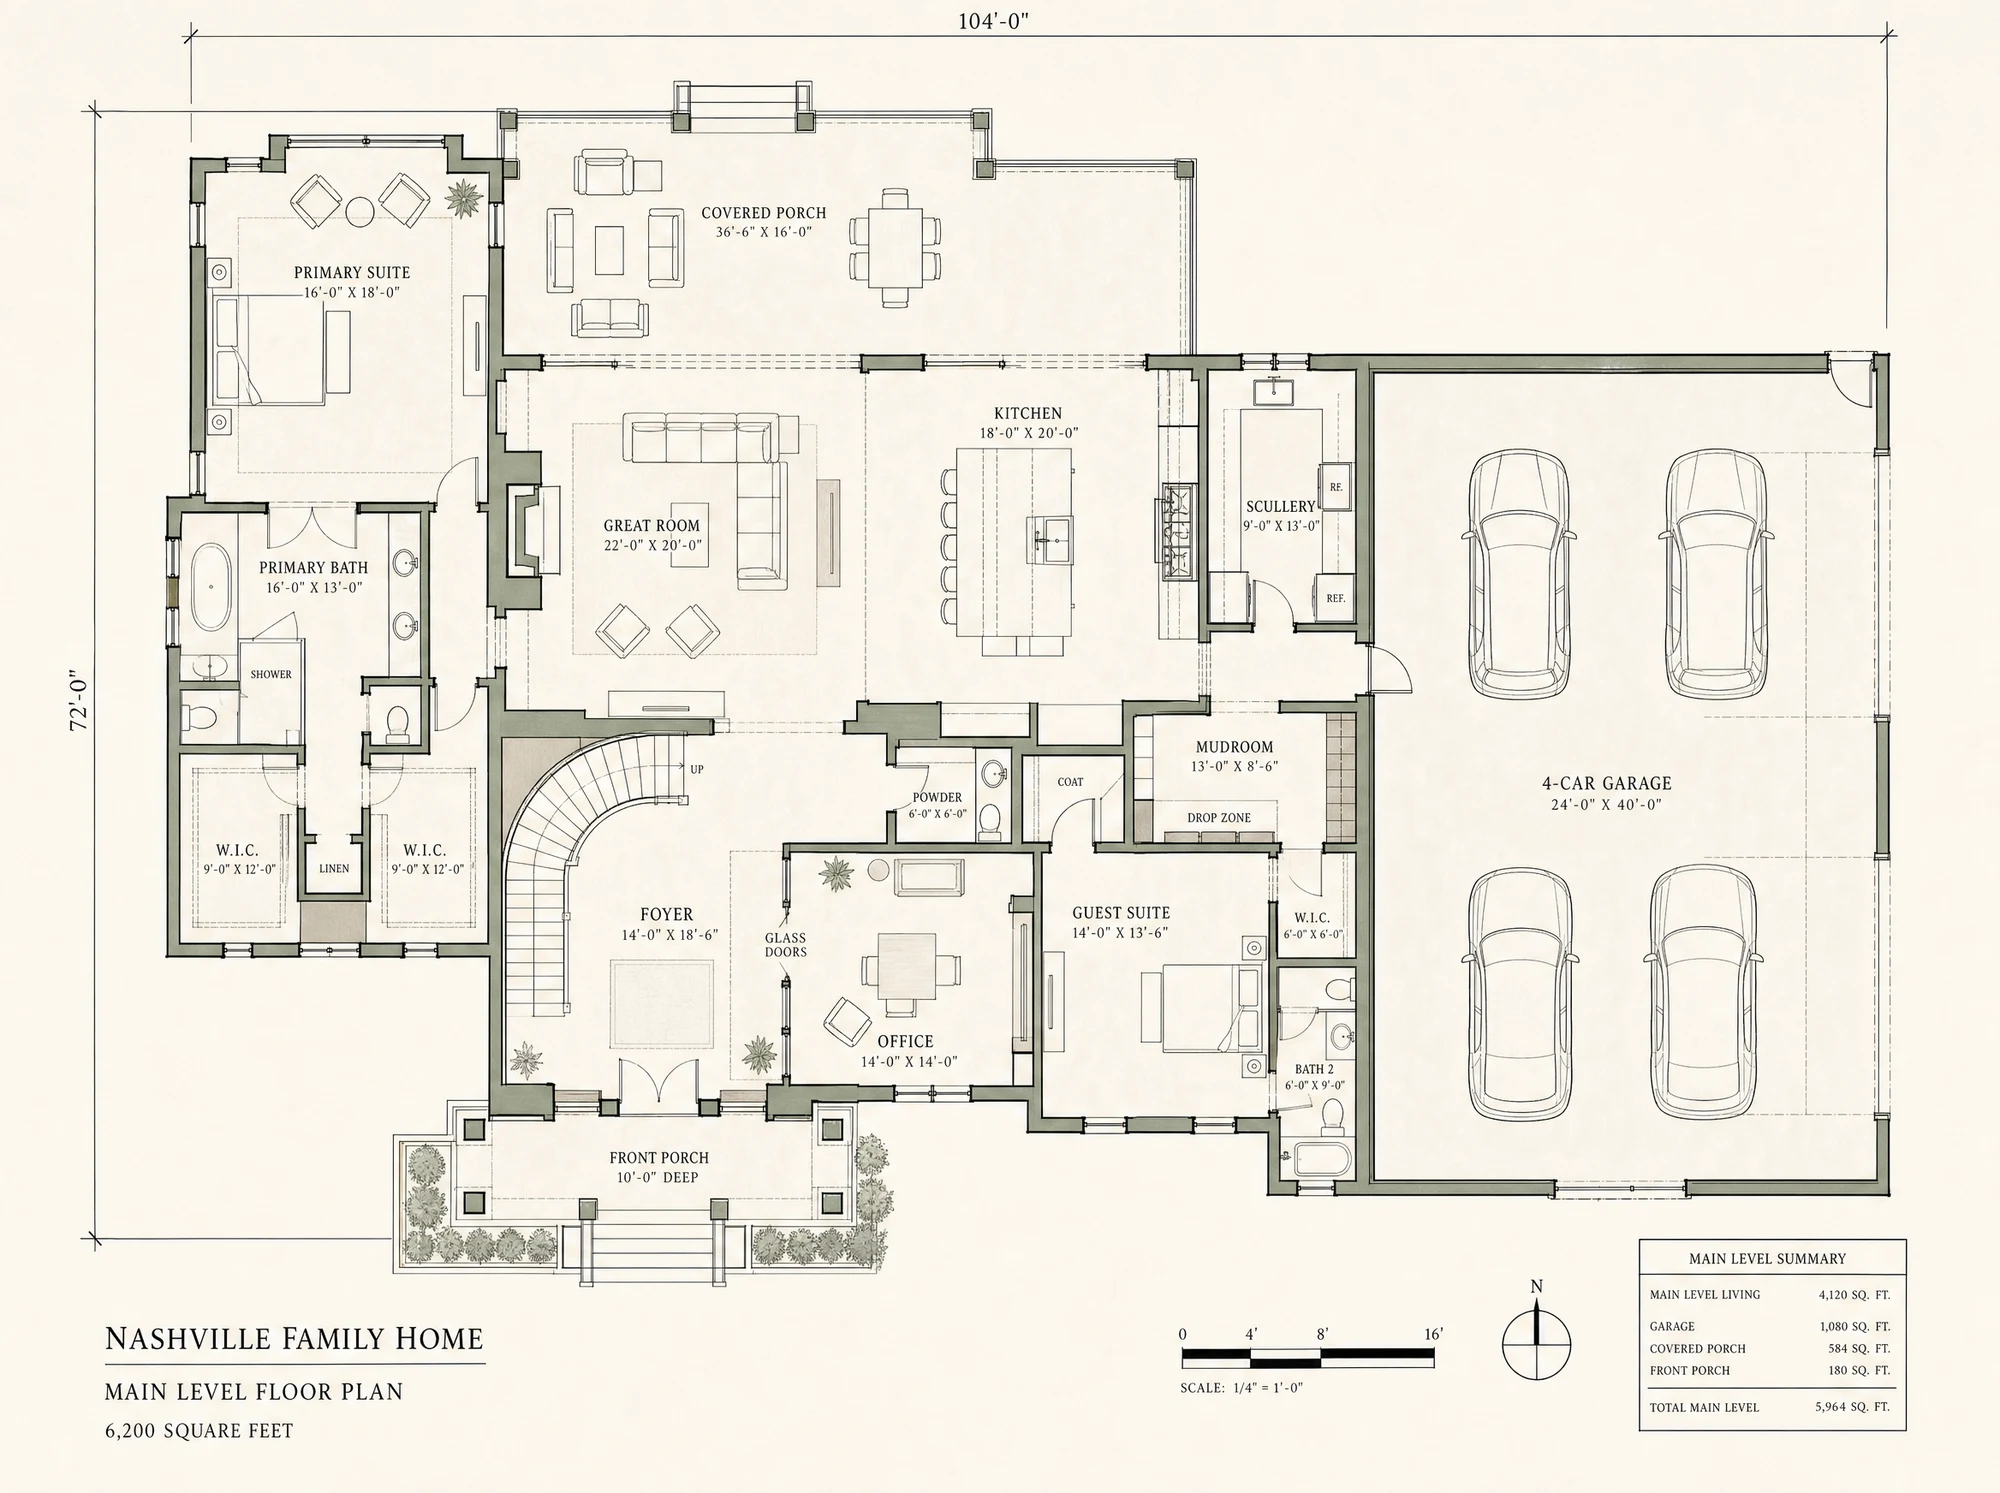
At a minimum, a permit application needs a house plan. Most custom homes also need a site plan. From there, the requirements scale with the size and complexity of the home.
Larger homes and heavy hardscape lots often trigger additional review. When a smaller home is demolished to build a large custom home with extensive driveways and patios, the project can create thousands of square feet of new impervious surface. That can trigger additional stormwater review from Metro, and in some cases a civil engineer is required to address drainage. A full document set can include site plans, house plans, structural engineer review, and civil engineer review, all moving through the municipality's process together.
Trees are part of that set too. Metro has tree protection requirements during construction, and on a wooded lot the plan for which trees stay, and how they are protected, is settled before the permit goes in, not after the excavator arrives.
Zoning approval is not the same as a building permit
These two get confused often. Zoning approval speaks to what can be built: the number of homes, the height and massing, and the setbacks from the property lines. A building permit is closer to an agreement with the city that a specific, vetted home can be built as designed. A lot can be properly zoned and still require significant work before a building permit is issued.
What causes permitting delays
Most delays come down to one thing: a builder who does not know the process. Surprise triggers like a required fire hydrant flow test or a structural review can stall a permit for weeks when they are not anticipated. On rare occasions a municipality introduces a new requirement mid-review, though Metro is generally transparent about what it needs.
The triggers we plan for on every Nashville submission:
An incomplete document set, which invites another round of review and another wait.
A fire hydrant flow test required for the property.
Structural review on a complex roofline, long spans, or a walk-out lower level.
Stormwater review when new impervious area crosses Metro's threshold.
Historic or conservation overlays, which add a separate review board.
Tree protection requirements on a wooded lot.
The pattern is consistent. Delays are prevented on the front end. A builder who researches the municipality's requirements, keeps strong relationships with permitting officials, and works with strong vendors moves through the process cleanly. That is the whole reason our permit-ready plans phase sits before the budget locks, and it is why we tell people how long a custom build really takes in checkpoints rather than a single date.
Inspections during construction
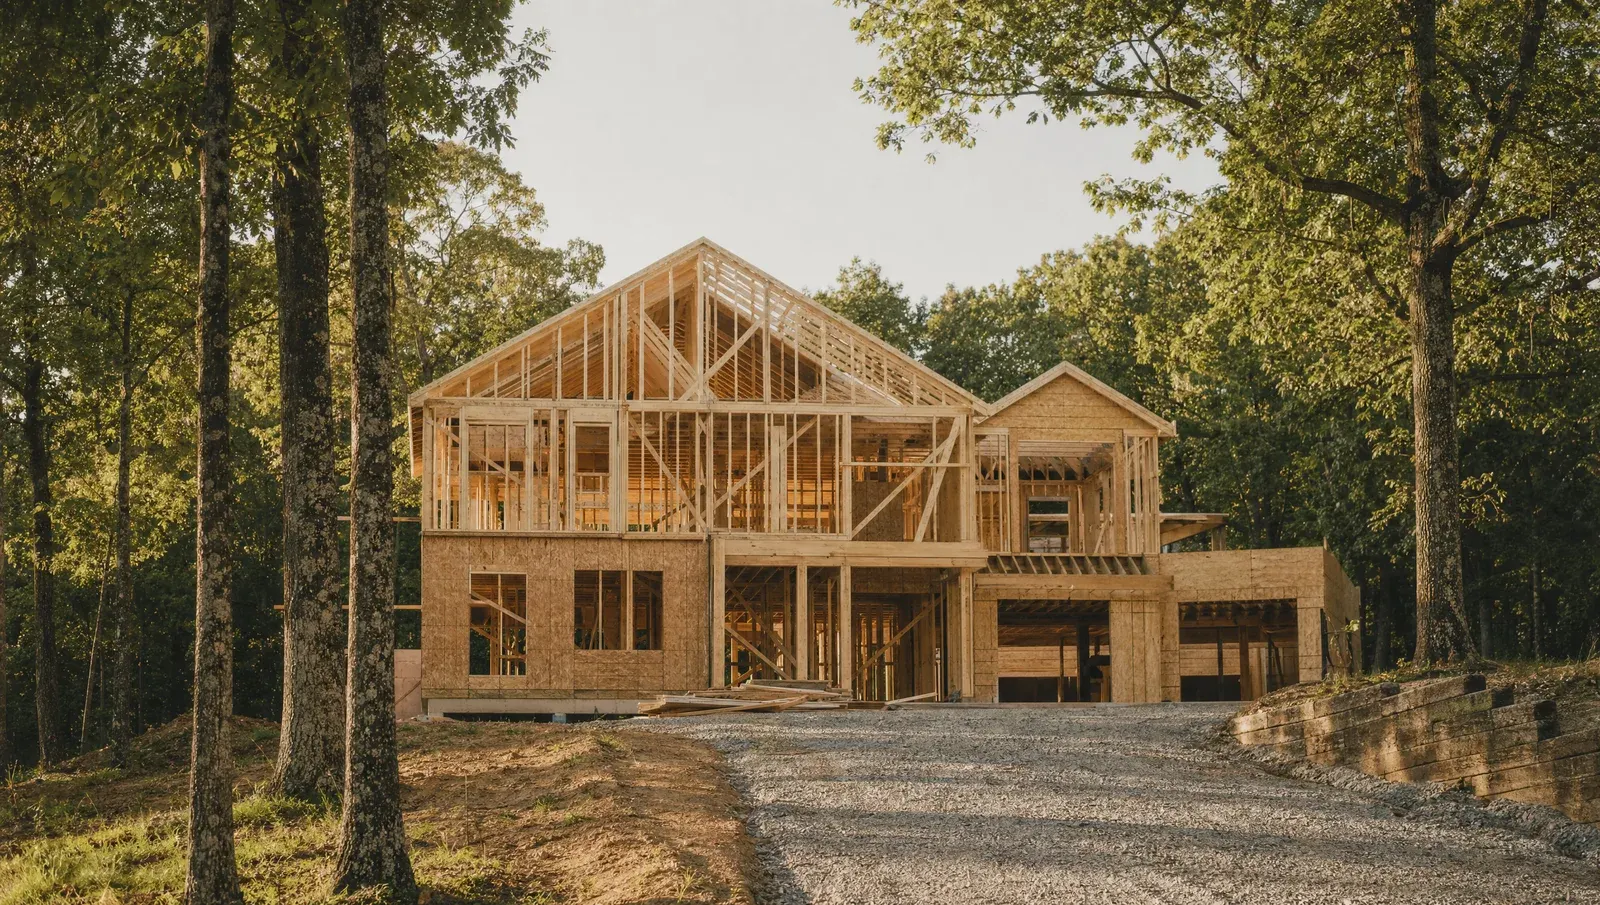
Once a permit is issued, inspections carry the build. At a minimum, expect a foundation inspection, a framing inspection, and a final inspection. The trade permits for plumbing, electrical, and mechanical each carry their own inspections, early and late in the build. Some municipalities add more, such as insulation inspections or sub-stage framing and foundation inspections. Certain homes require special systems like a fire sprinkler, which carries its own inspection from the fire marshal. In Metro, inspections are requested through ePermits by the contractor.
Nashville versus the surrounding areas
The basic process is similar across Middle Tennessee, but the details change. Nashville is notably flexible with plan changes, especially inside the walls of the home, as long as the height and size still conform to the zoning and setbacks. Municipalities like Brentwood and Hendersonville are just as willing to work with you, but they want formal plan updates and to be kept in the loop on changes, even small ones. Franklin sits in Williamson County and runs its own review. What changes from place to place is the specific steps, the inspections required, and how many people are involved.
At the state level, Tennessee requires a licensed contractor on any project of $25,000 or more, and the Board for Licensing Contractors runs a public lookup. Check any builder you are considering before you sign.
What this looks like on a May build
Our Westboro home sits on a sloped corner lot in Nashville. A site like that puts grade, drainage, and retaining walls into the conversation from the first walk, which is exactly the kind of project where stormwater review and civil engineering get planned for early instead of discovered late. Every May home moves through the same sequence: plans resolved on paper and the full set submitted together, so the permit phase is a checkpoint rather than a scramble.
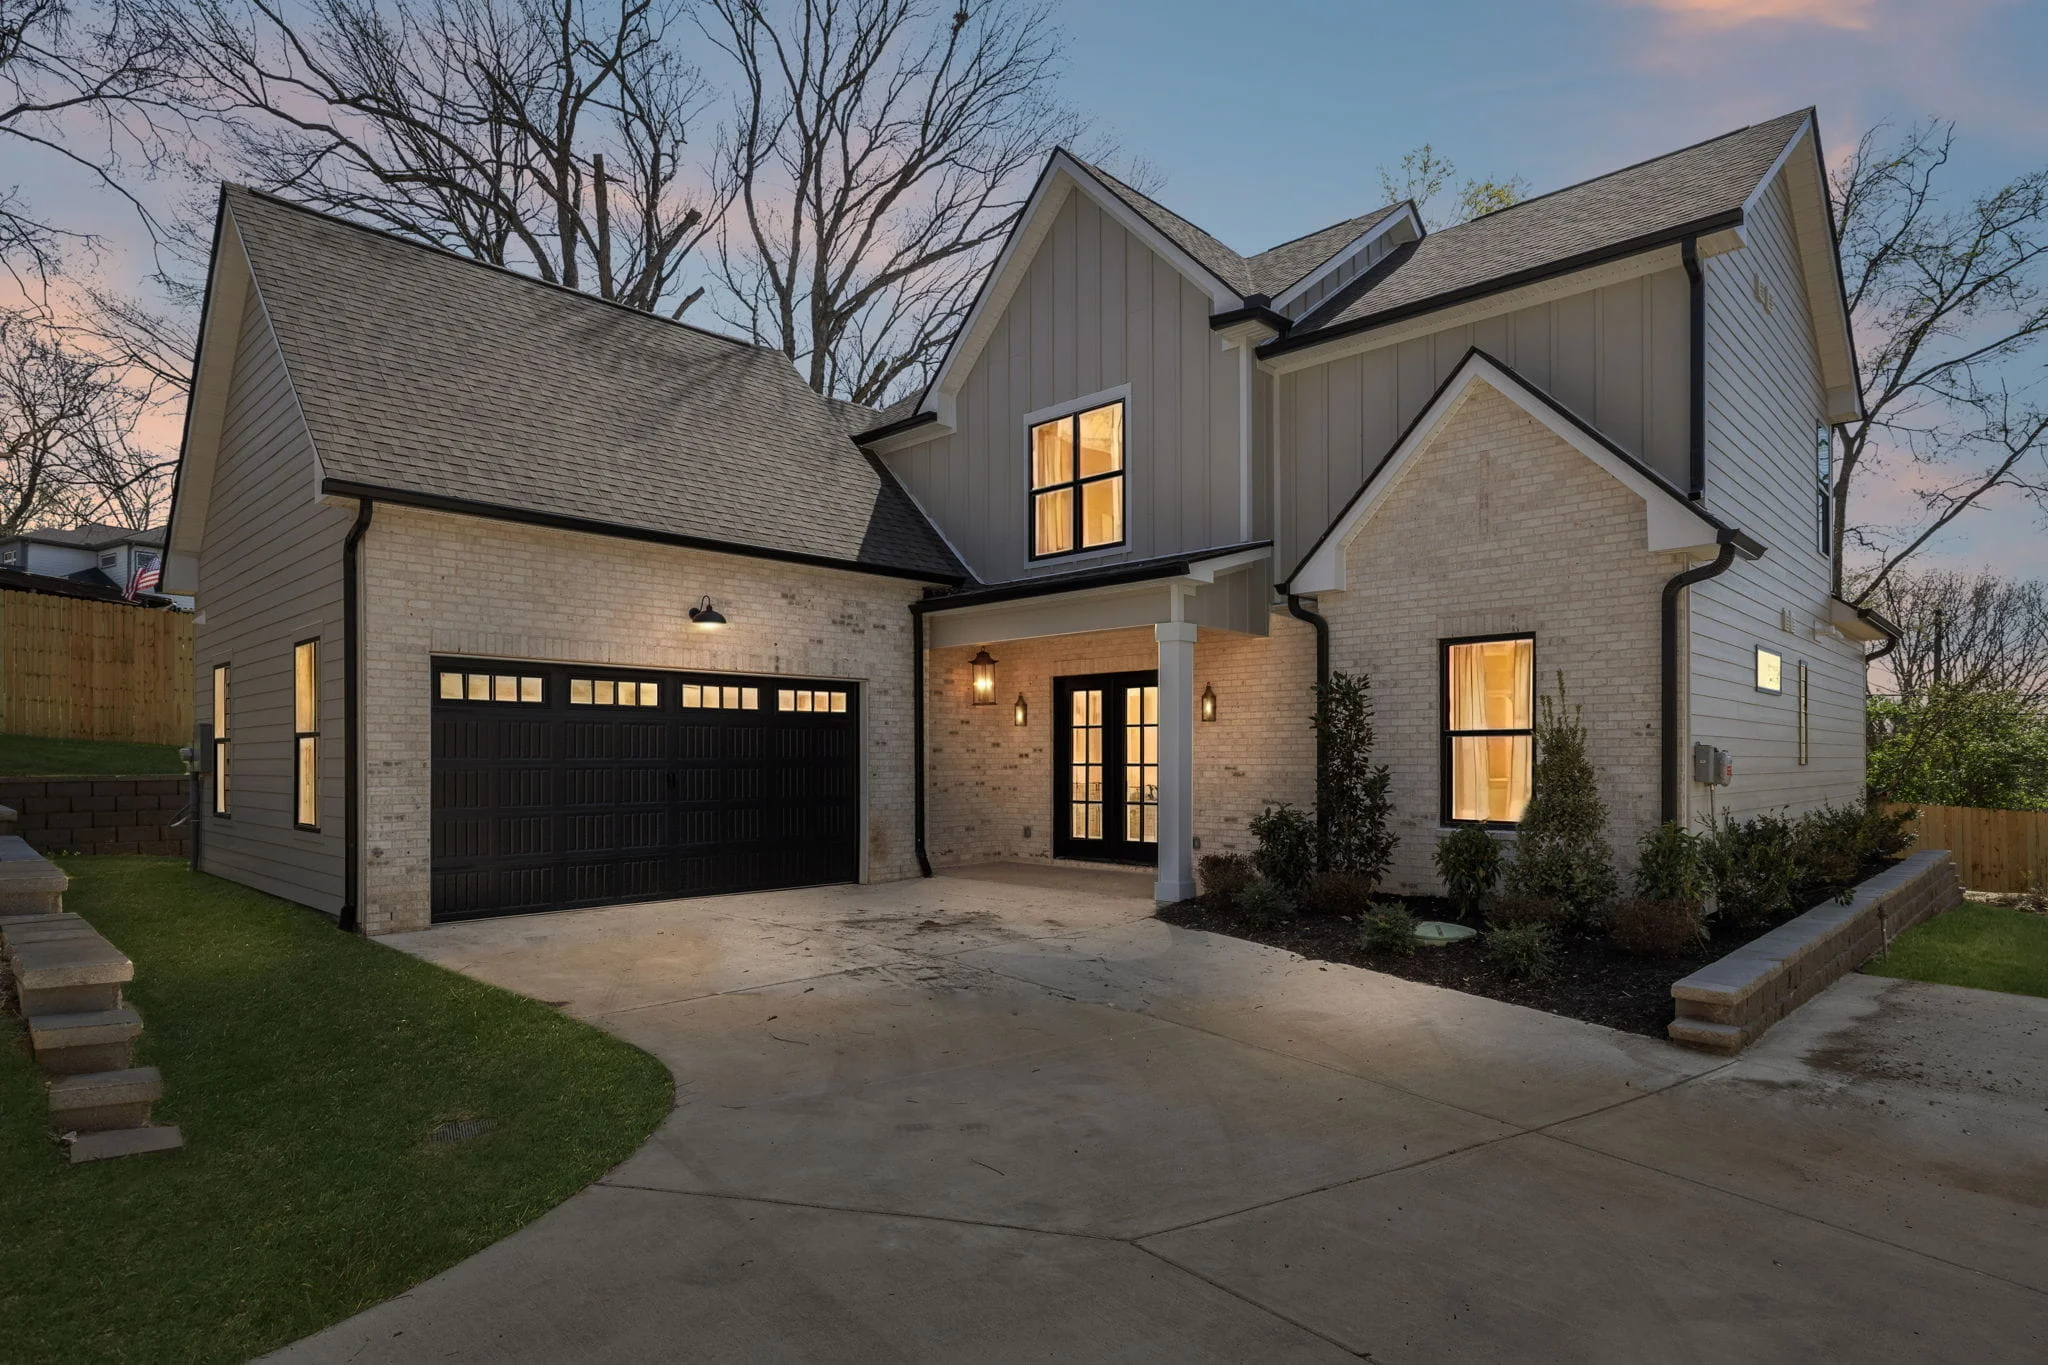
The real takeaway
None of this should land on the homeowner. The right builder carries the permitting process from the first feasibility question through the final inspection, so the family can focus on the home itself. That is what strong pre-construction is for.
If you are weighing a lot right now, tell us about the land and we will give you a straight read on what it allows. If you want to see where permitting sits in the sequence, walk through our process. And when you are ready to build yours, we are here.
Questions, answered
- How long does it take to get a building permit in Nashville?
- Once a complete document set is submitted, a custom home building permit in Nashville typically takes about six to eight weeks to review and approve. The design and engineering work that comes first usually takes another two to six months, so the realistic runway from first sketch to issued permit is closer to four to eight months.
- How much does a building permit cost in Nashville?
- Metro Codes bases building permit fees for new residential structures on the construction valuation, and it publishes the fee schedule. In short, the fee scales with the size and cost of the home. Trade permits for electrical, plumbing, mechanical, and gas are priced separately.
- Do you need separate permits for a pool or a detached structure?
- Yes. A pool carries its own permit, and a detached accessory dwelling unit or accessory structure carries its own permit and often its own plans. A demolition is a separate permit as well, so one property can require several permits.
- What can you build without a permit in Tennessee?
- In Metro Nashville, normal maintenance repairs are exempt: interior and exterior painting, wallpaper, glazing of windows and doors, floor finishing, minor chimney repairs, and roof repairs under a third of the roof area. New construction, additions, structural work, pools, and detached structures all require a permit. Surrounding cities publish their own lists, so confirm with the local codes office before starting work.
- What are the requirements for a building permit in Tennessee?
- Requirements are set locally. In Metro Nashville a new home needs a site plan showing setbacks, existing structures, and easements, house plans, zoning approval, sign-off from the other reviewing departments, and payment of valuation-based fees. Full construction plans are required for homes over 5,000 square feet. At the state level, any project of $25,000 or more must be built by a licensed contractor.
- Who is responsible for getting the permits?
- The builder is responsible for obtaining the permits in the large majority of cases. A strong custom builder carries this for the client from the first feasibility question through the final inspection and the Use and Occupancy letter.