
Westboro: Designing for Privacy in a Rear HPR Home
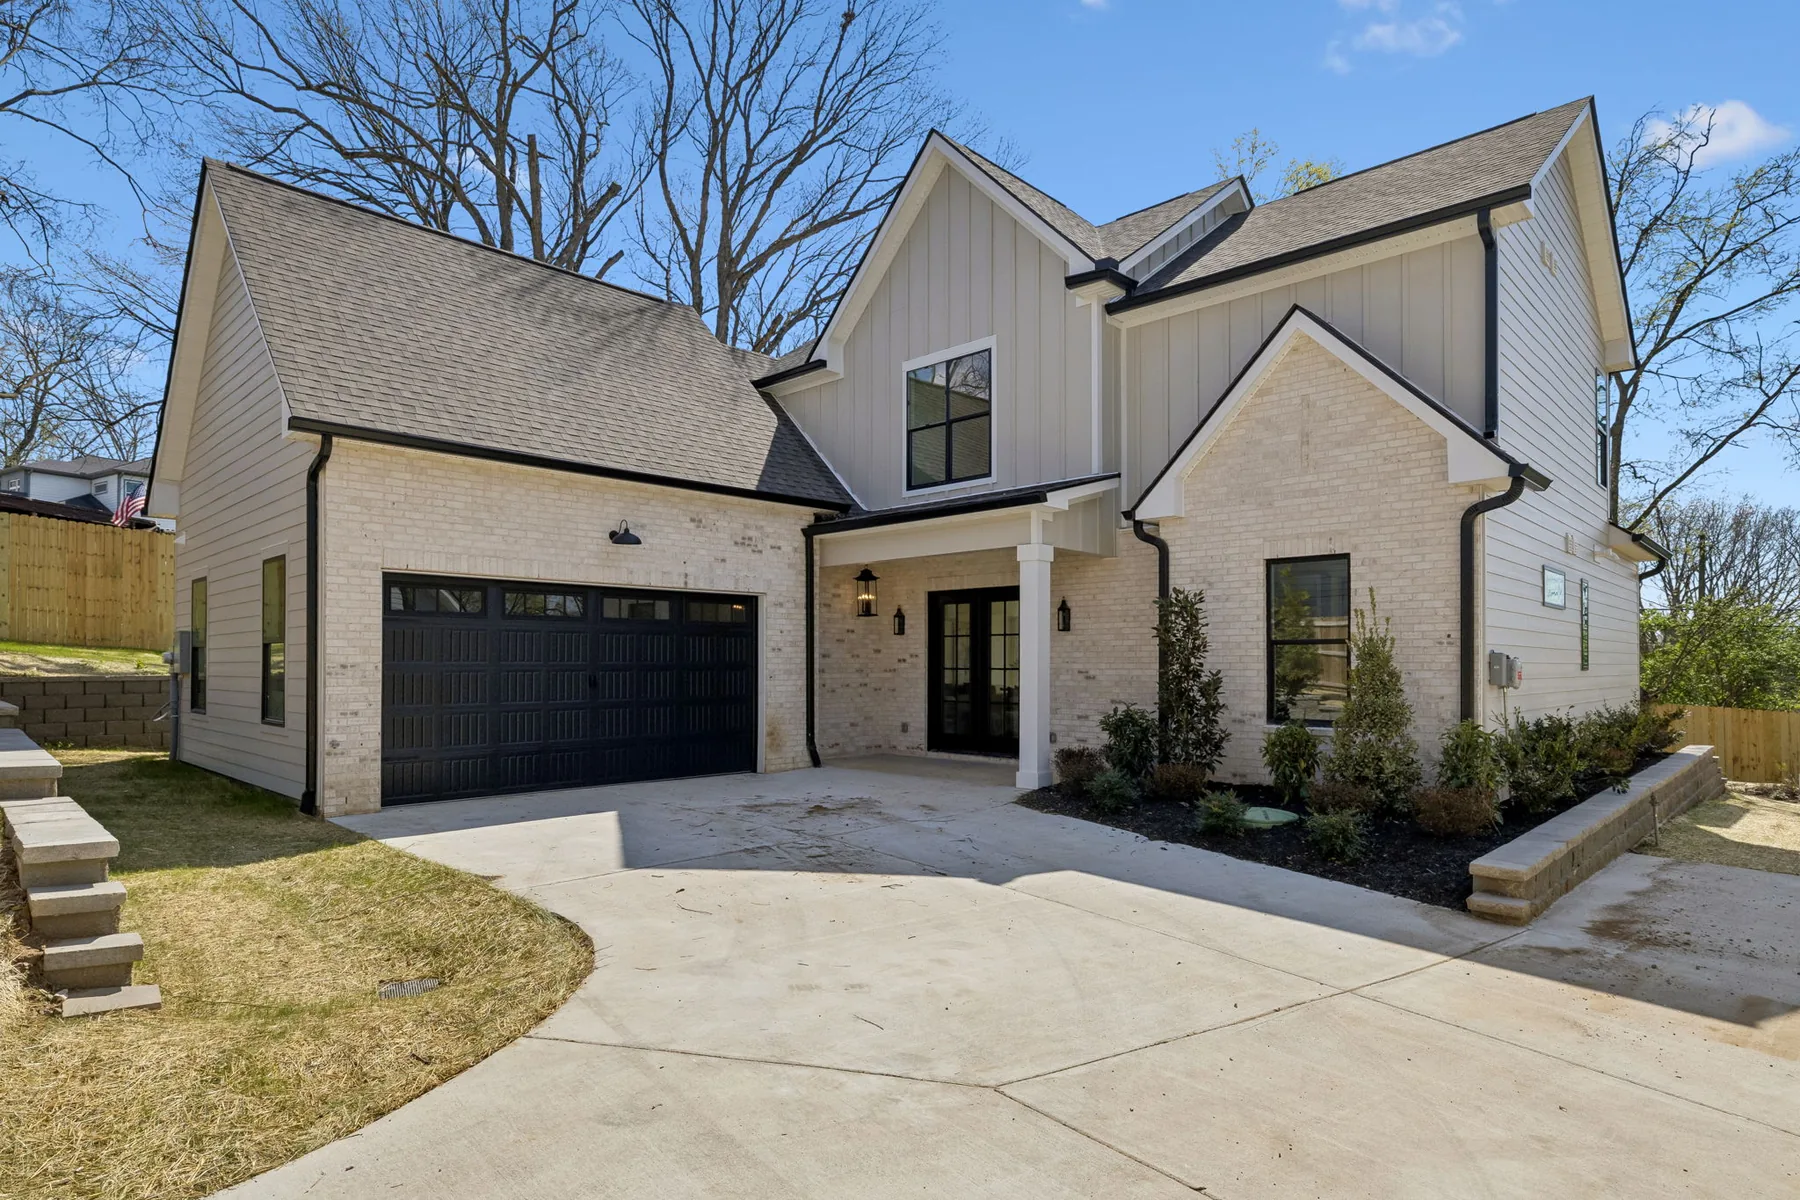
At Westboro in Nashville, May built a new home behind an existing house, with a shared driveway and a backyard of its own. Privacy had to be worked into the plan from the beginning. The garage occupied much of the front edge, while the floor plan focused on the private yard behind the new home.
For the family who bought it, that position away from the road was part of the appeal. May founder Patrizio Murdocca recalls that they appreciated being set back from the street and the way the home opened toward its own outdoor space.
What a rear HPR means
HPR stands for horizontal property regime. It is an ownership arrangement, distinct from subdividing land. The property's zoning and other development requirements still determine what can be built. Metro Nashville explains that distinction in its Historic Zoning Handbook; its zoning guide explains why the rules must be checked for each property.
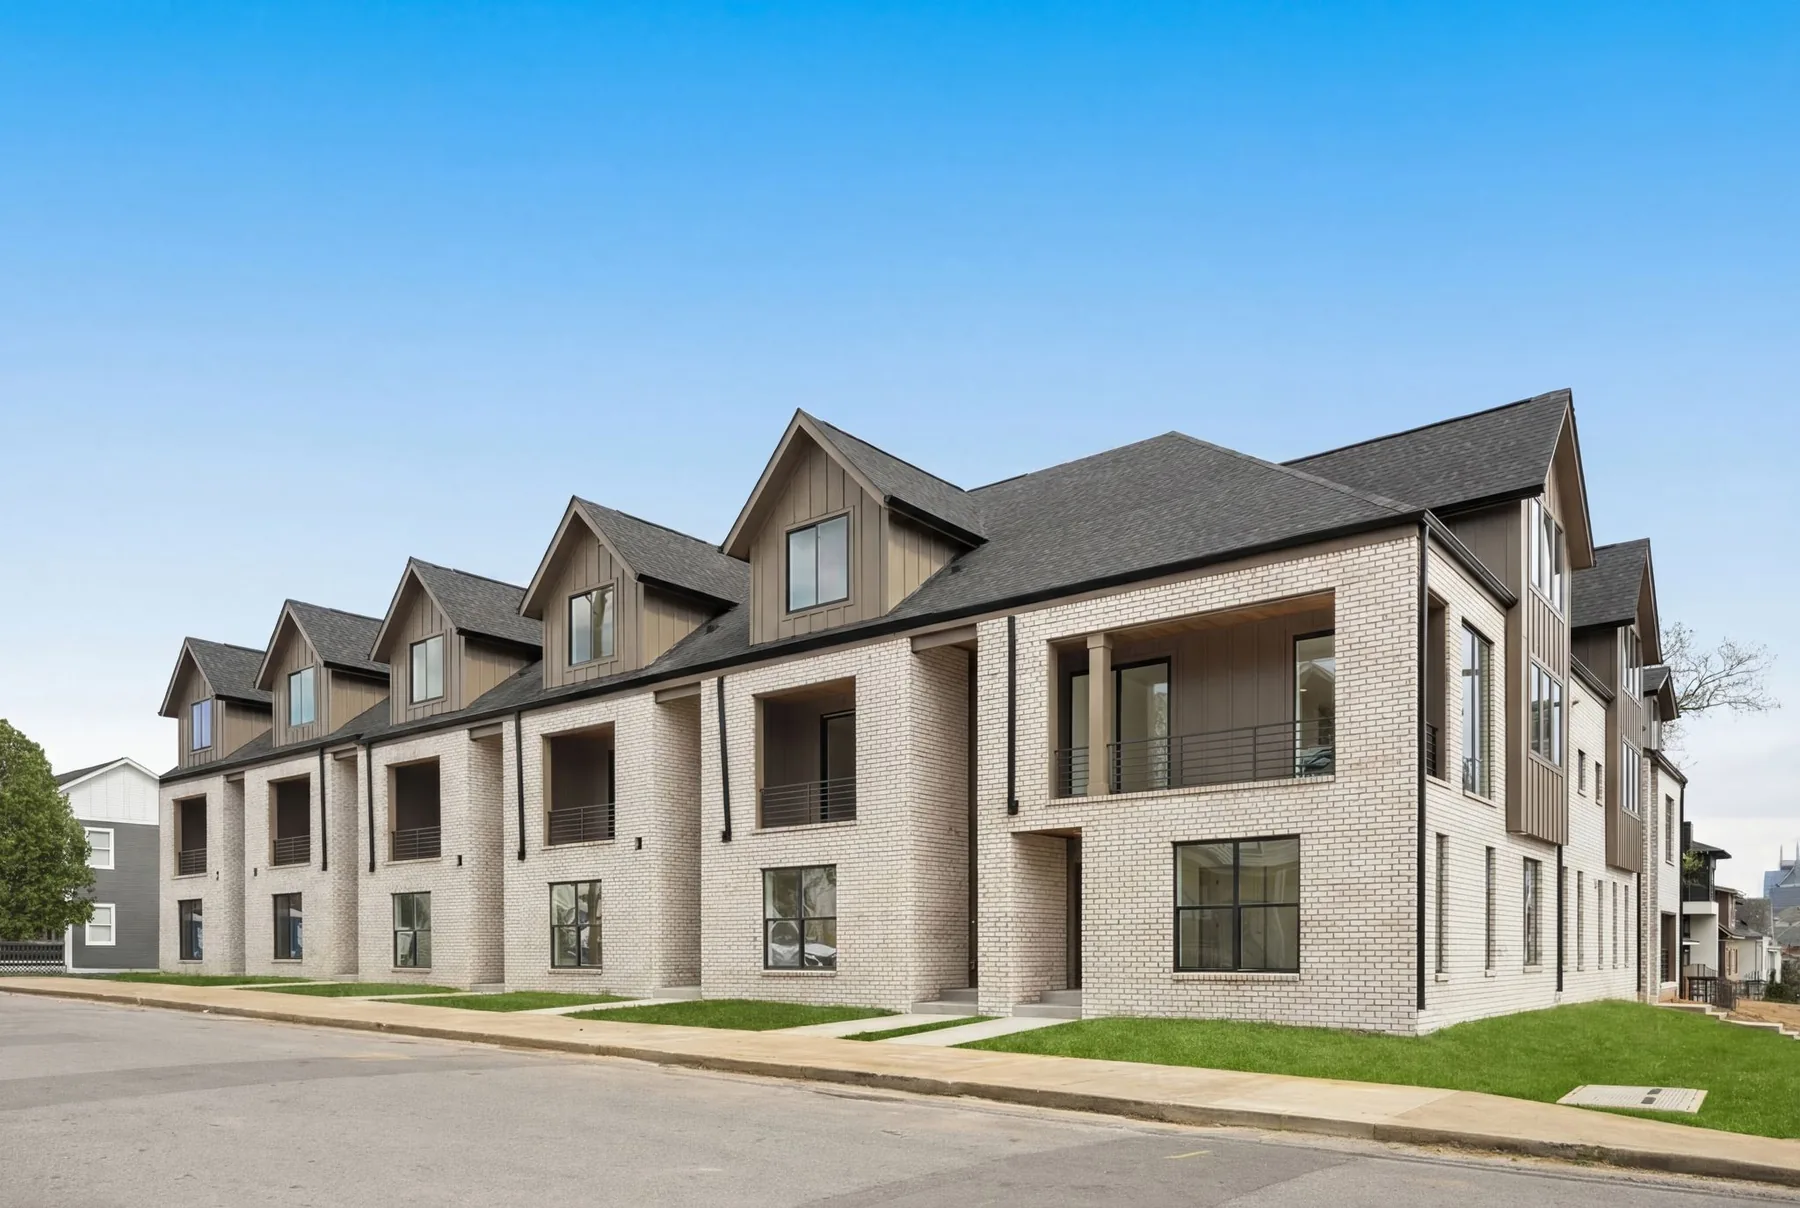
At Westboro, the existing homeowner wanted to keep the front house. The lot was deep, and the owner was willing to make the rear of the property available for a new home. May worked with the owner on that arrangement and built behind the original house.
Patrizio describes this as a front-and-rear HPR. The homes sit one behind the other, with shared access. That layout shaped the construction work and the design.
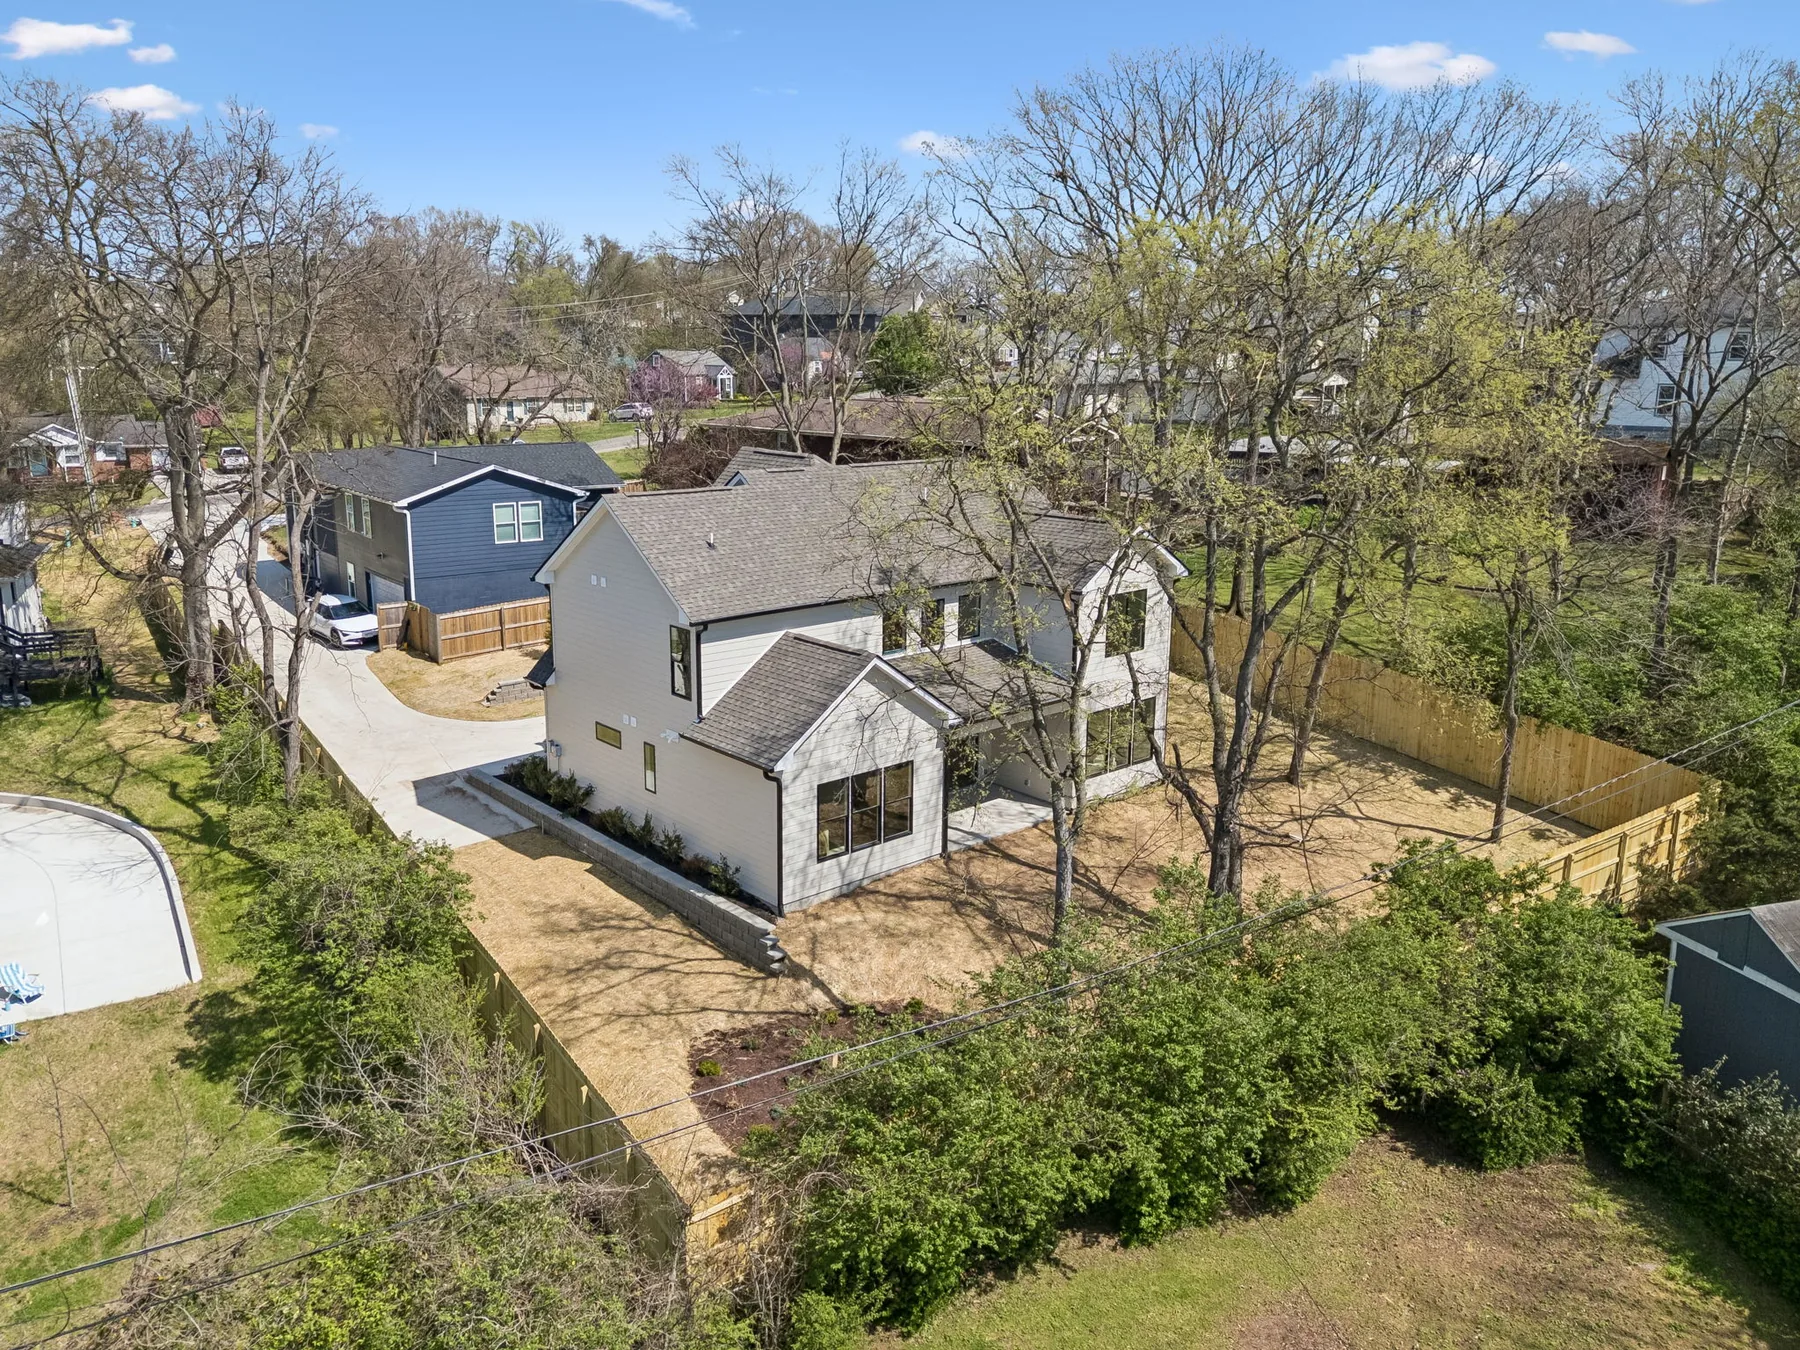
Westboro sits behind the existing front home, with the driveway running alongside it.
A shared driveway changes the way you build
May was working around an existing home and its occupants throughout construction. Space for materials and subcontractor parking had to be considered alongside the front homeowner's use of the driveway.
“It was definitely an exercise in being attentive and being good neighbors and collaborating with the front homeowner.”
Patrizio Murdocca, founder of May Construction
Patrizio credits the homeowner's patience as part of making the project work. For anyone considering a similar arrangement, construction access deserves a conversation early: where vehicles will go, how materials will arrive and how the existing home will remain accessible.
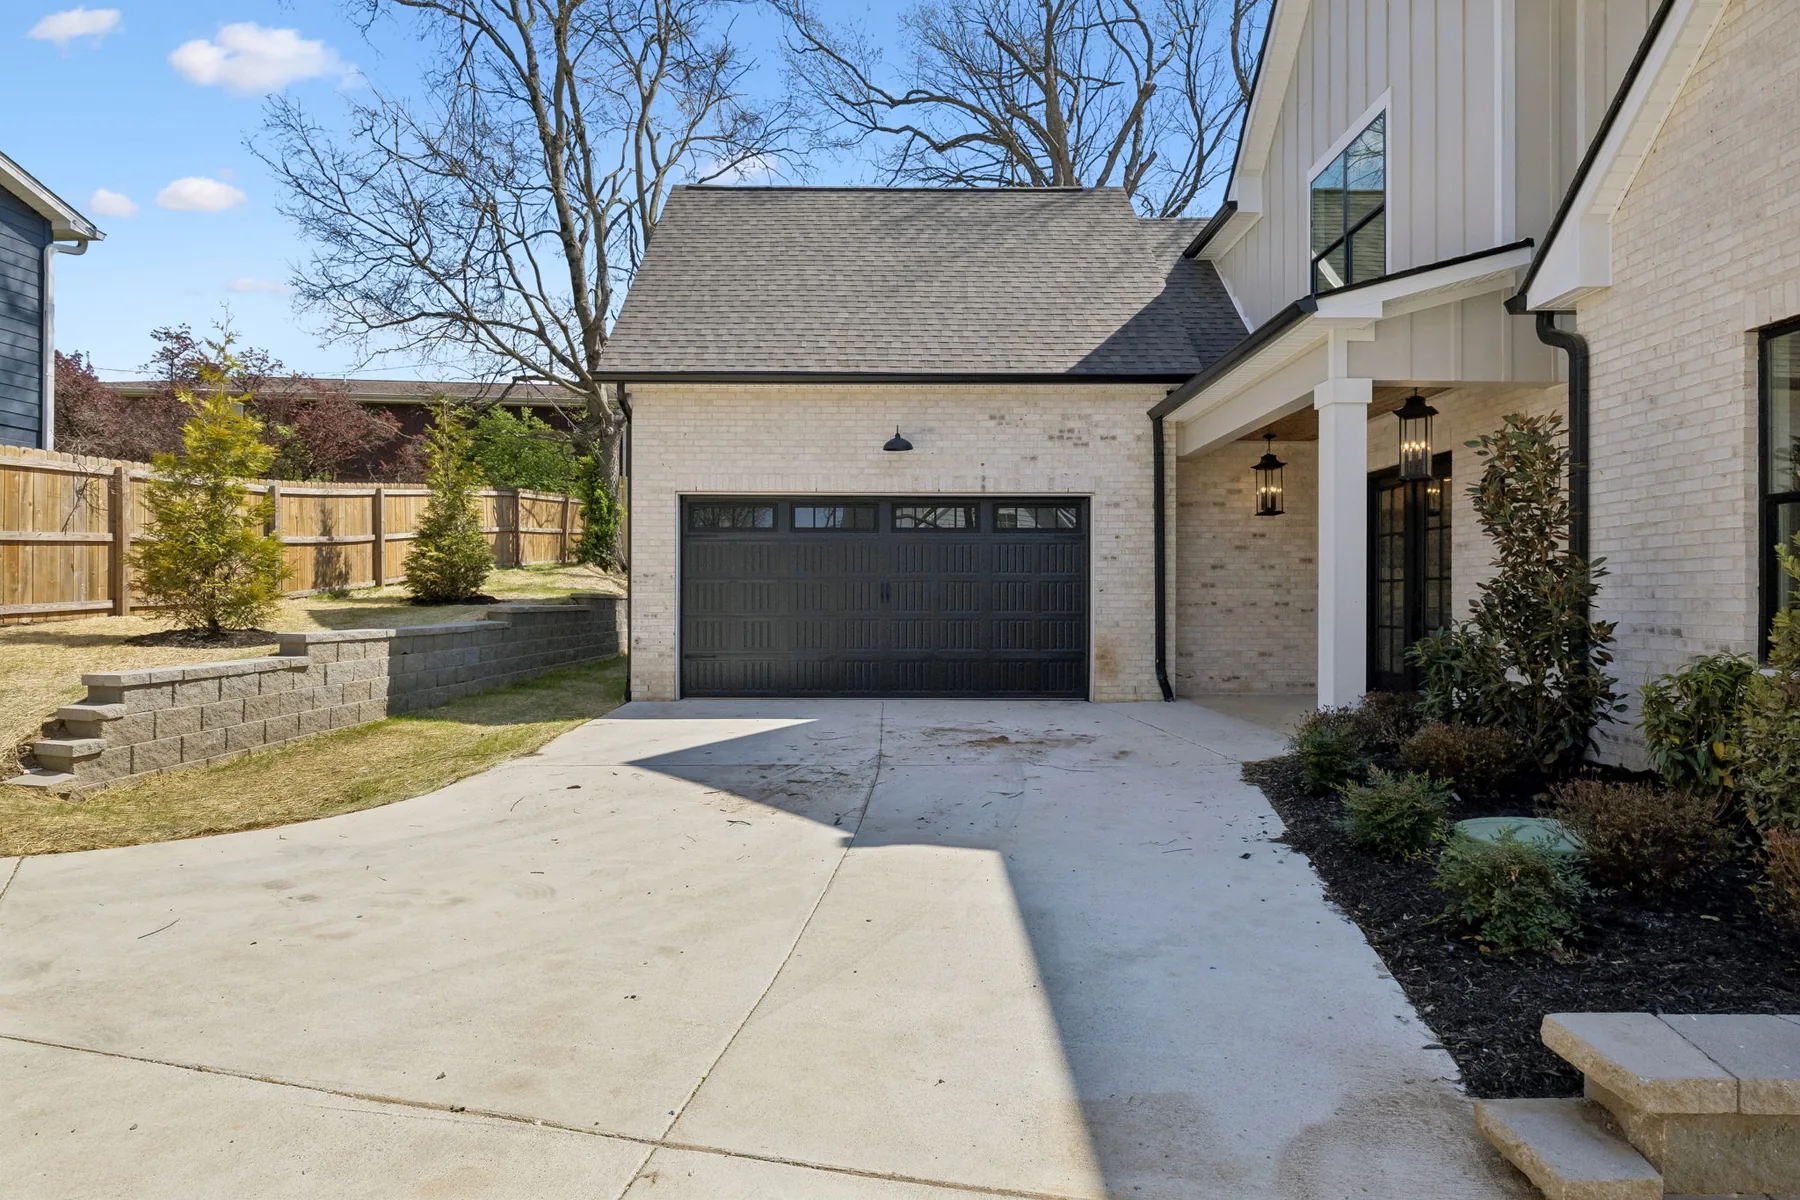
The garage occupies much of the front edge of the home.
Designing around the private backyard
The front of the new home faced the existing house. Adding more windows there would have made that relationship more noticeable from inside. May looked instead at how the plan could take advantage of the backyard.
“We strategically designed the home to focus on the back.”
Patrizio Murdocca
A modified side-entry garage took up much of the front edge of the house. Beyond the garage windows and glass in the front door, Patrizio recalls only two other windows looking forward. The plan gave more attention to the private yard at the rear, where the living spaces could look onto the home's own outdoor space.
The finished covered porch opens to that fenced yard. It gives the rear outdoor space a direct connection to the house, with mature trees visible beyond the porch.
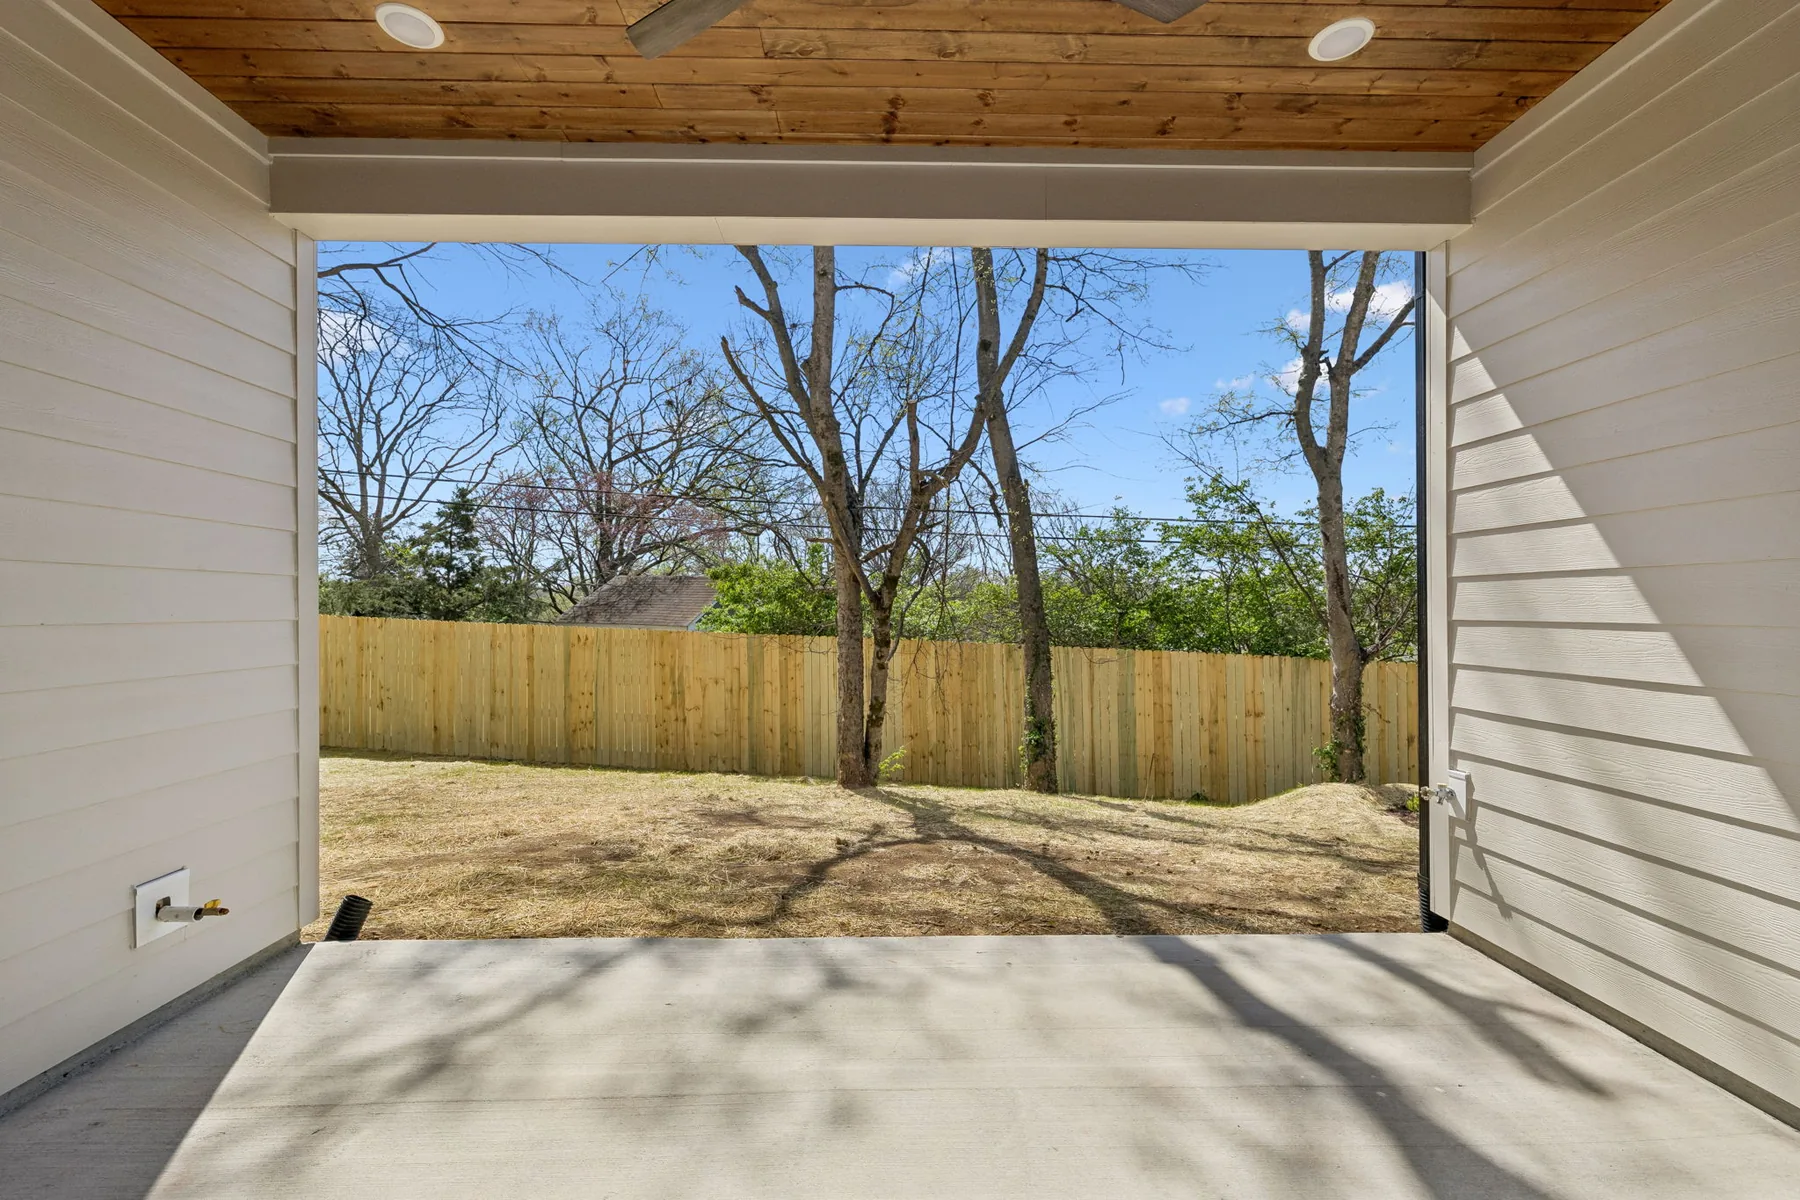
The covered rear porch opens directly to Westboro's fenced yard.
For a buyer walking a rear home, the useful question is what you see from the spaces you will use every day. Look out from the living areas, spend time on the porch and notice how the neighboring home figures into those views. At Westboro, those relationships were considered while the floor plan was being drawn.
Why the setting appealed to the buyers
Patrizio remembers the buyers as a young family who liked being away from the road. After purchasing the home, they added a motorized gate along the shared driveway, making their home more secluded.
The project also prompted another homeowner on the same street to approach May about a similar arrangement. In September 2026, Patrizio reported that a second rear-lot home using the same design was under construction.
You can see more of the finished Westboro home in its project gallery.
Four questions to ask about a rear HPR
What does this property actually allow? Confirm the zoning, applicable overlays and site requirements before assuming another home can be added. An HPR arrangement does not establish buildability by itself.
How will shared access work? Discuss construction traffic and day-to-day use of the driveway. Have the property documents reviewed so access and maintenance responsibilities are understood before committing.
What will you see from inside? Consider the views from the rooms you use most, along with the position of the neighboring house. Window placement and room orientation should respond to the actual site.
What outdoor space will each home retain? Walk the proposed layout and consider how both households will use their yards. Westboro's private rear yard was central to the design.
For the broader checks that come before designing a home, read our Nashville lot-feasibility guide. If you intend to build a home for yourself, our build-on-your-lot process explains where to begin.
Could a similar approach work on your property?
If you would like to keep your existing home and explore whether the rear of your property could accommodate another, tell May about your lot. We can evaluate the opportunity and discuss a possible purchase if the property is a fit.
Questions, answered
- What is a rear HPR home?
- It is a home behind another home within a horizontal property regime, an ownership arrangement distinct from subdividing the land. At Westboro, the original house stayed at the front, and May built the new home behind it with shared driveway access. Zoning and other site requirements still determine what can be built.
- Can a rear HPR home feel private?
- It can, depending on the site and the design. At Westboro, May positioned the garage along much of the front edge, limited forward-facing windows and focused the floor plan on the home's private backyard. The buyers valued the home's position away from the road.
- Can I keep my house and sell the rear of my property for another home?
- That was the arrangement at Westboro, but it is not possible on every property. The zoning, site constraints, access and legal arrangements need to be reviewed. May can evaluate a potential opportunity and discuss a possible purchase if the property is suitable.
- What should I ask about a shared driveway?
- Ask how both households will access their homes, how construction traffic will be handled and who is responsible for maintenance. Have the relevant property documents reviewed before committing. At Westboro, close collaboration with the front homeowner was an important part of construction.