The Whitmore at Cheatham Pl: A North Nashville Project Case Study
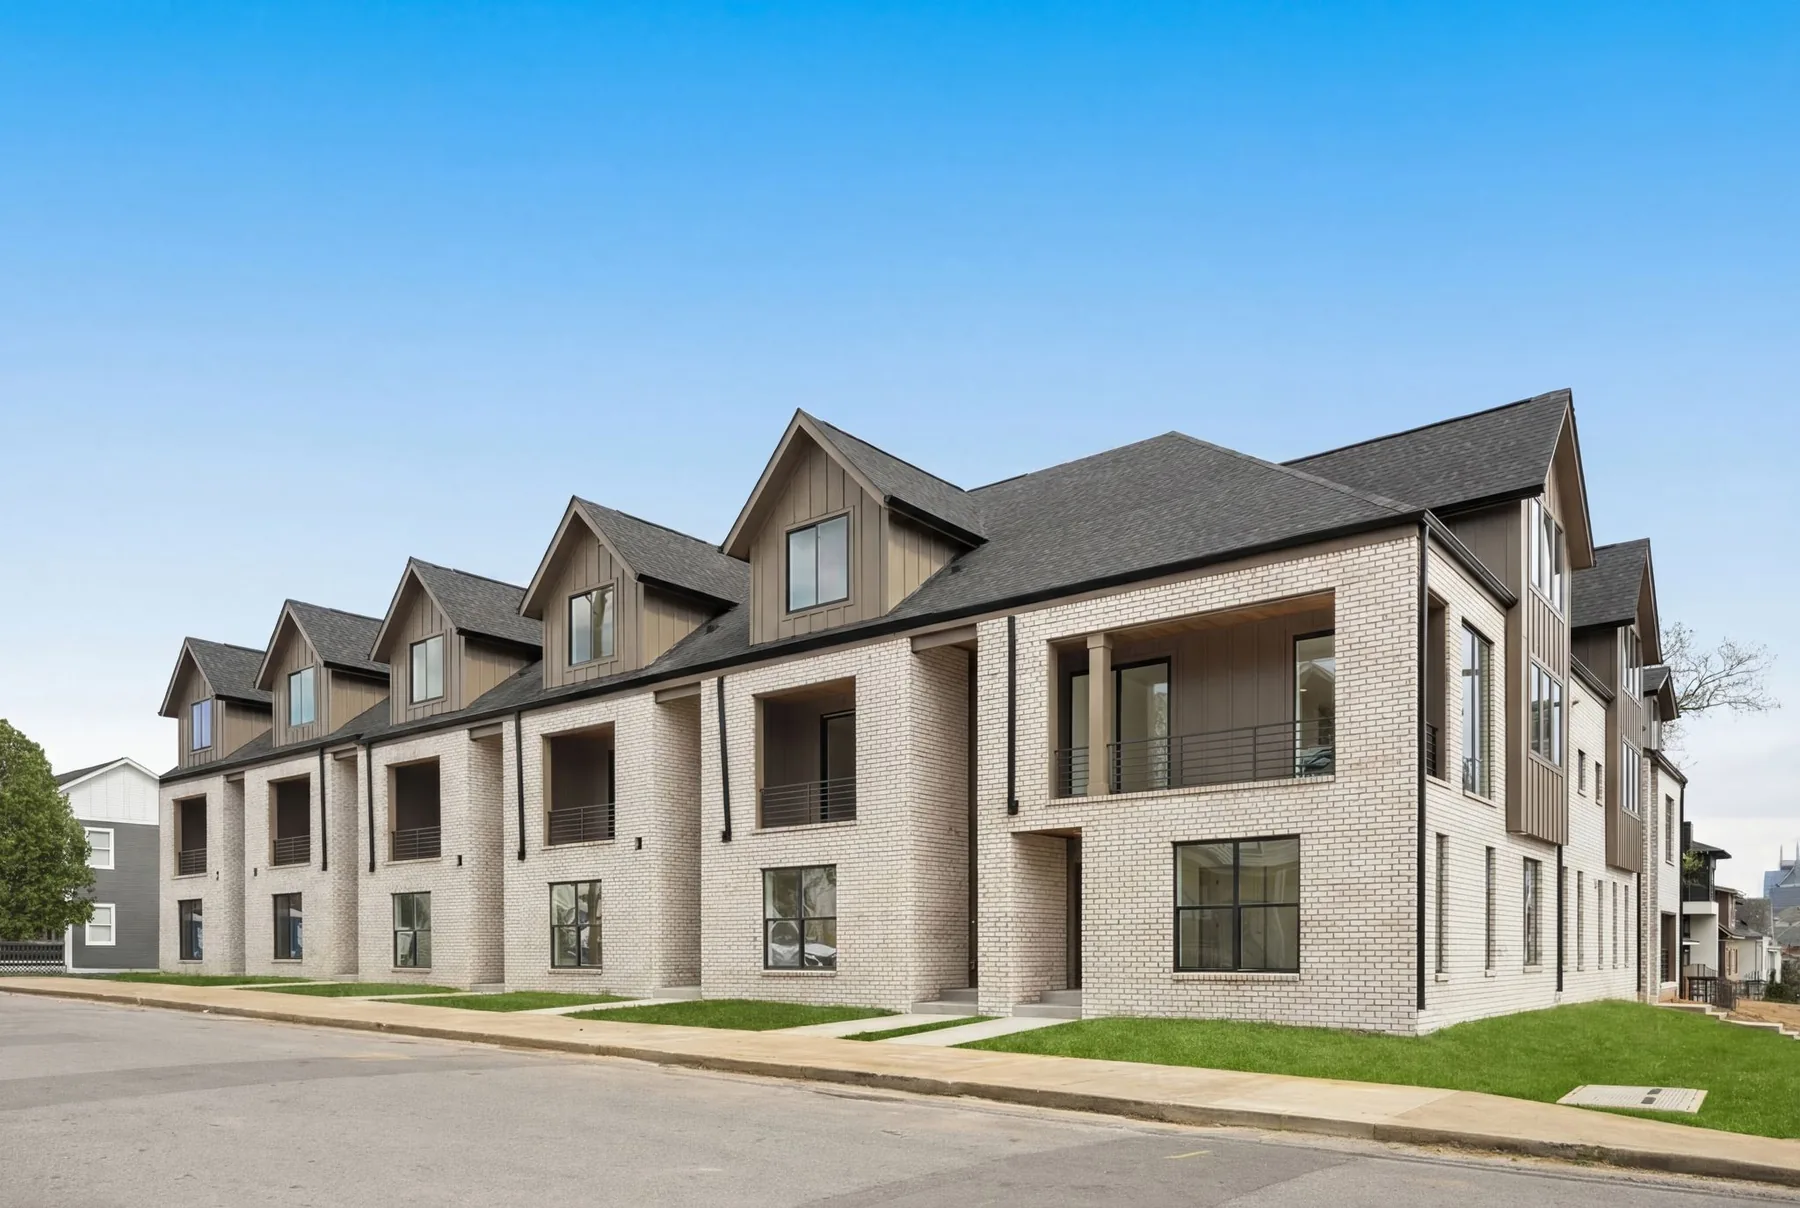
At The Whitmore in North Nashville, May Construction built eight homes for a developer client on a site with so little storage space that the lumber arrived in 23 separate deliveries. The project combined three floor plans, attached and detached homes, and a custom structural steel scope.
Eight homes, three floor plans
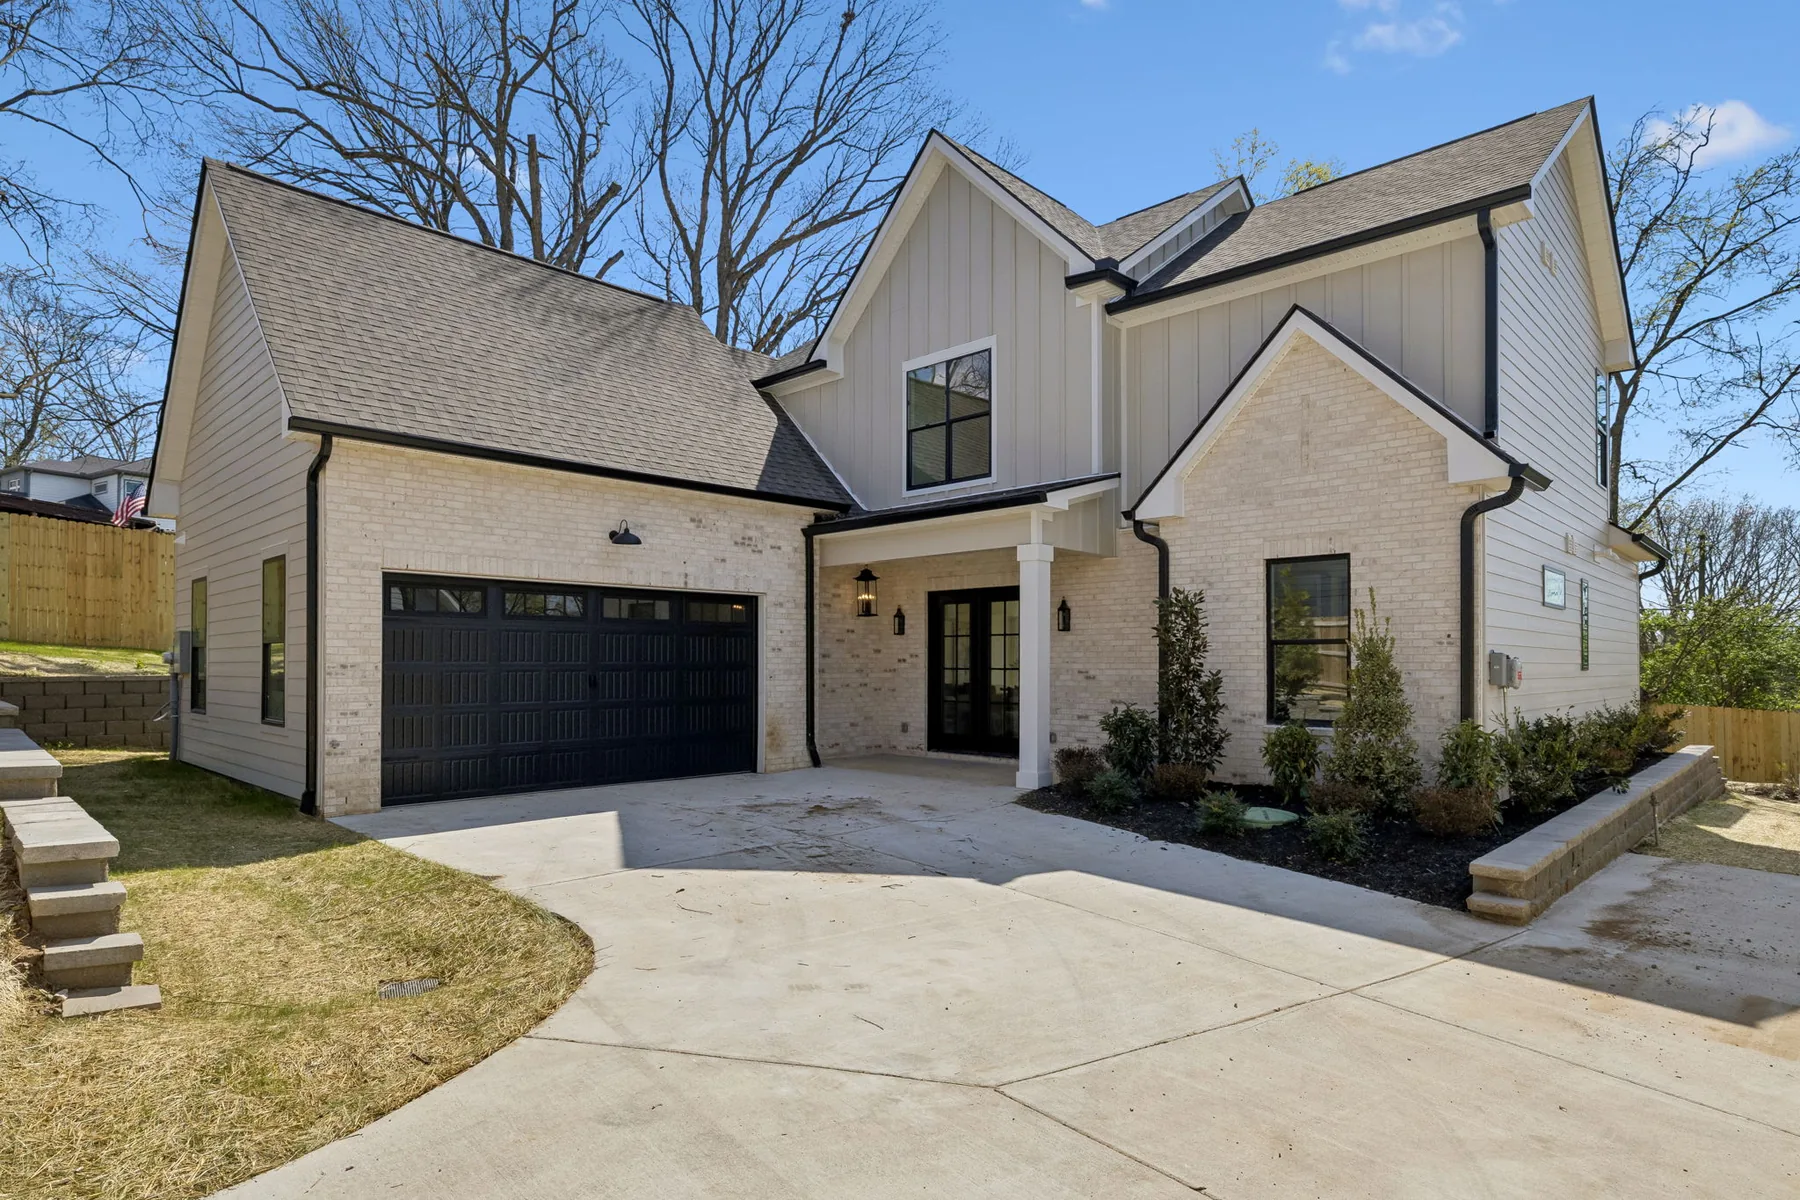
The Whitmore includes six attached townhomes and two detached homes. Five homes share one plan, a larger corner home uses a second, and the two detached homes use a third.
May completed the homes earlier in 2026. This was a construction project for a developer client: the client brought in an outside architectural team, and a separate site contractor carried out the civil and site work. May coordinated and supervised that work, then handled vertical construction once the lots were ready for building.
The site contractor's scope included underground stormwater structures and subsurface utilities. That division of responsibility is worth establishing early on an infill project. The building team needs to understand what the site contractor will deliver before it can plan the work above ground.
See The Whitmore project gallery for more photographs from the build.
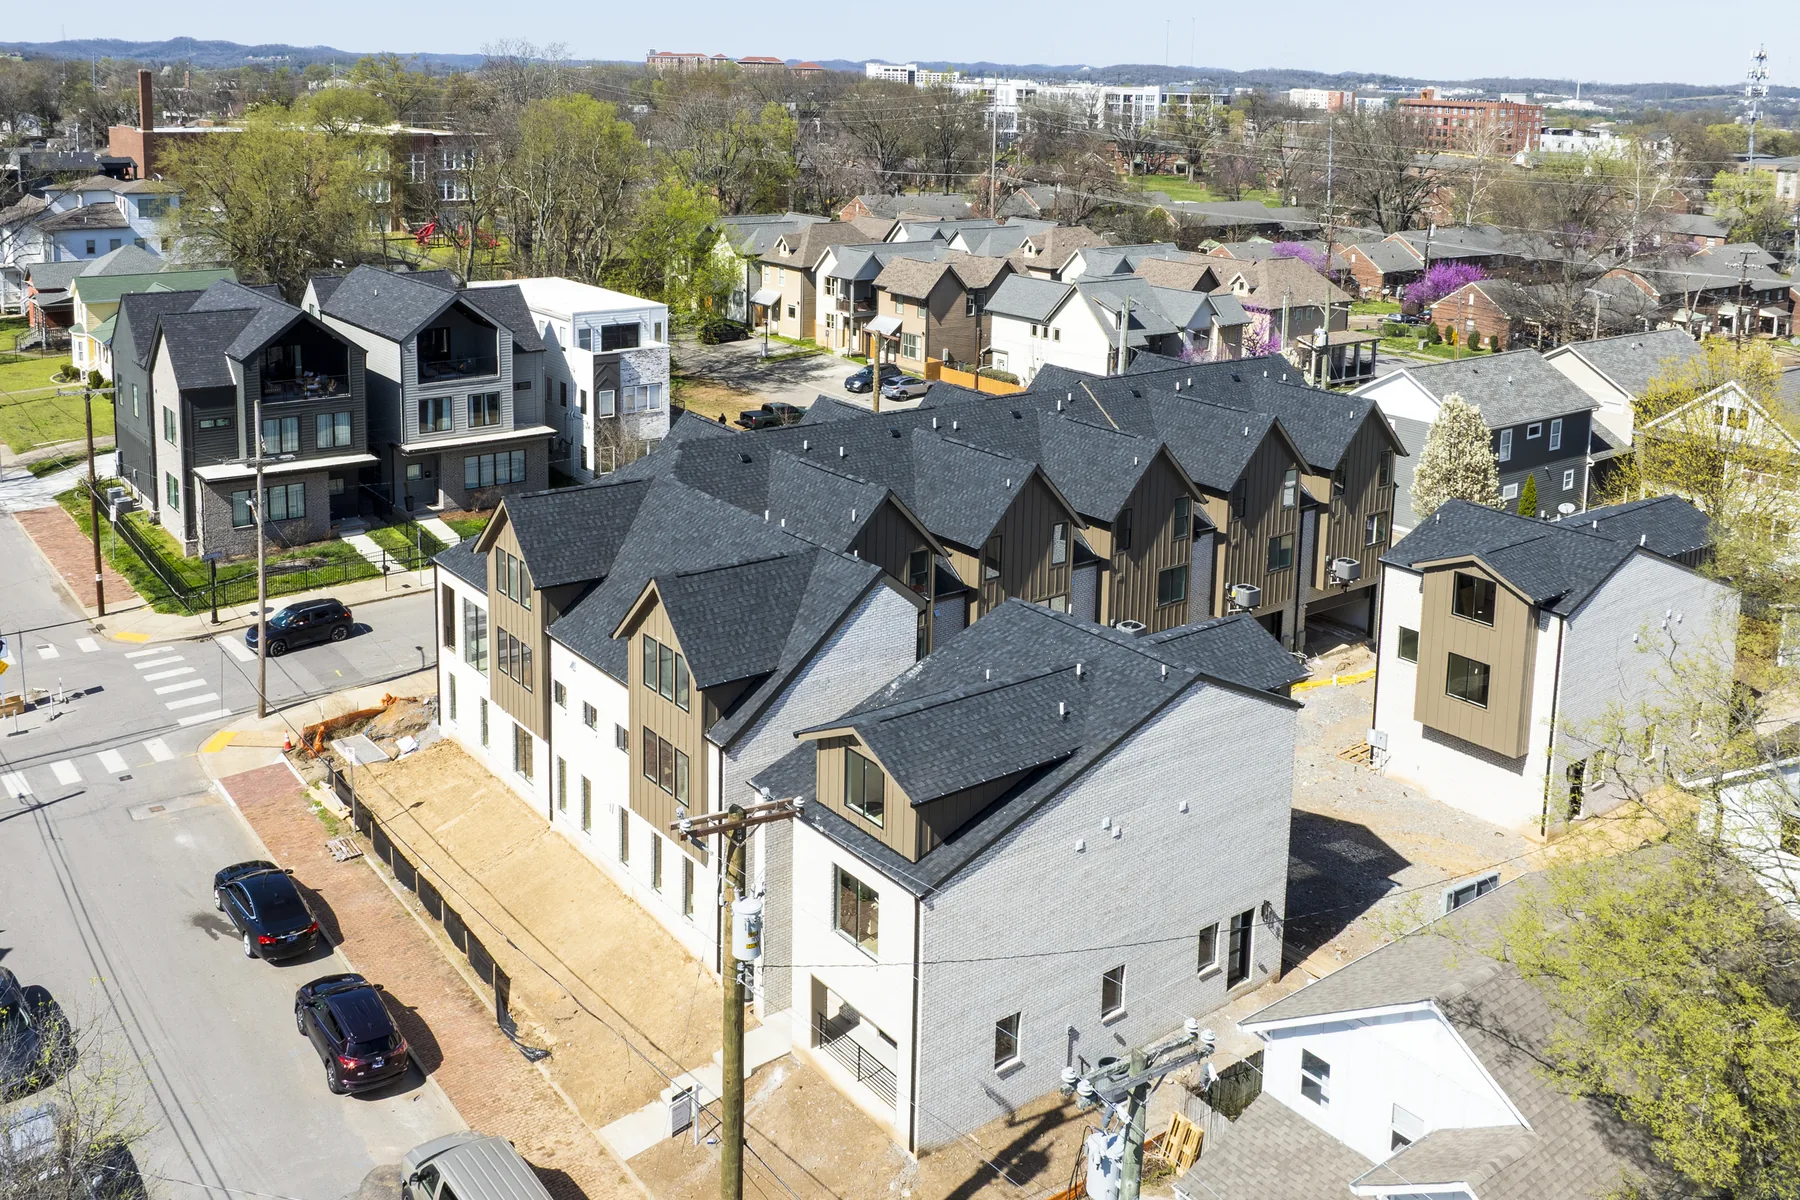
The Whitmore during construction, with attached and detached homes arranged around the site.
Why the lumber came in 23 deliveries
Storage was one of the site's most immediate constraints. May could not bring in all the lumber and leave it beside the homes while framing progressed.
“We had to get our lumber dropped in 23 different deliveries because there was just no room to store anything on site.”
That is how May founder Patrizio Murdocca recalls the framing logistics. A nearby owner also allowed the team to stage lumber on a vacant lot across the street for a couple of months.
The three-story construction needed large lifting equipment, which had to move around the site while lumber and the growing structures competed for space. Deliveries and storage therefore had to be planned around the room the crew needed to work.
If you are considering an urban lot, ask a builder where materials would be stored and how equipment would reach the work.
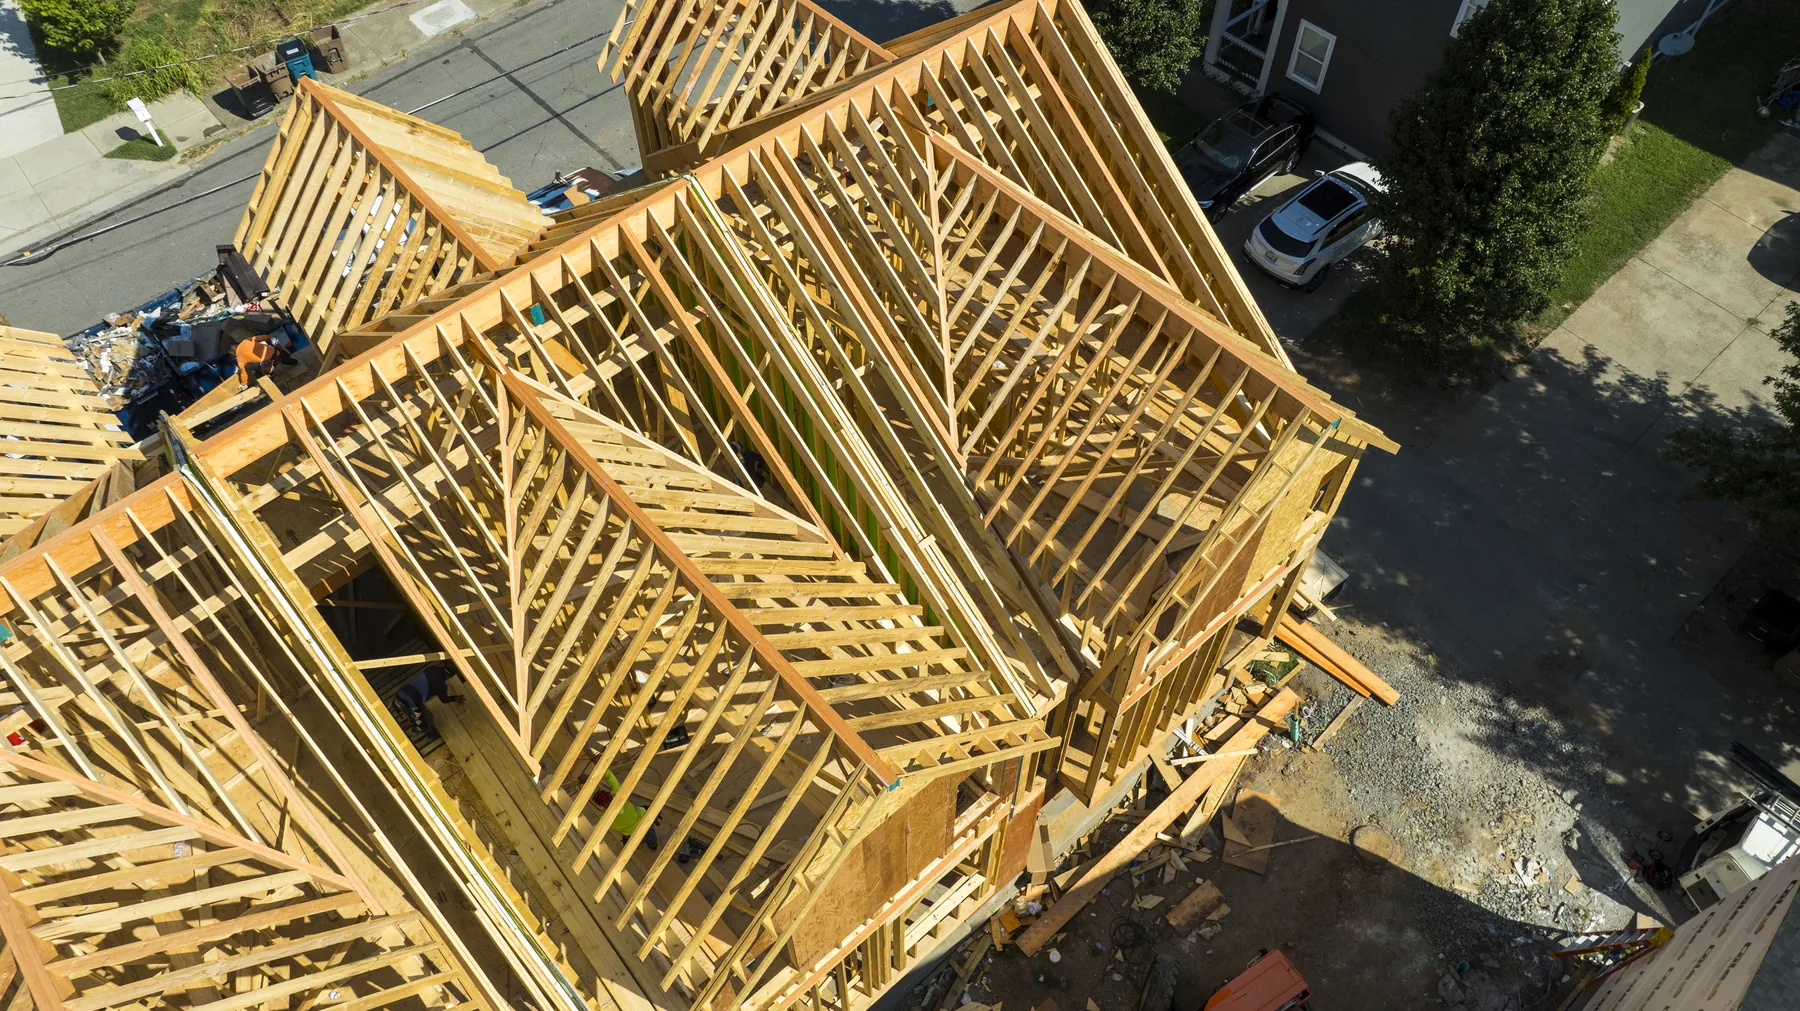
Roof framing underway at The Whitmore.
Coordinating the structural steel
The sealed architectural plans called for structural steel. May drew on its commercial construction experience to coordinate the custom steel scope with the rest of the residential build.
Patrizio describes the work as requiring substantial planning and an active presence on site. May had to coordinate wood framing and structural steel within the same residential build.
Bringing the sales team into finish decisions
The sales team joined the project early, helped name and brand The Whitmore, and contributed to interior finish selections. May worked with those selections as construction progressed.
“They had a lot of well-formed thoughts about the types of finishes that the homes would need in order to be successful,” Patrizio says.
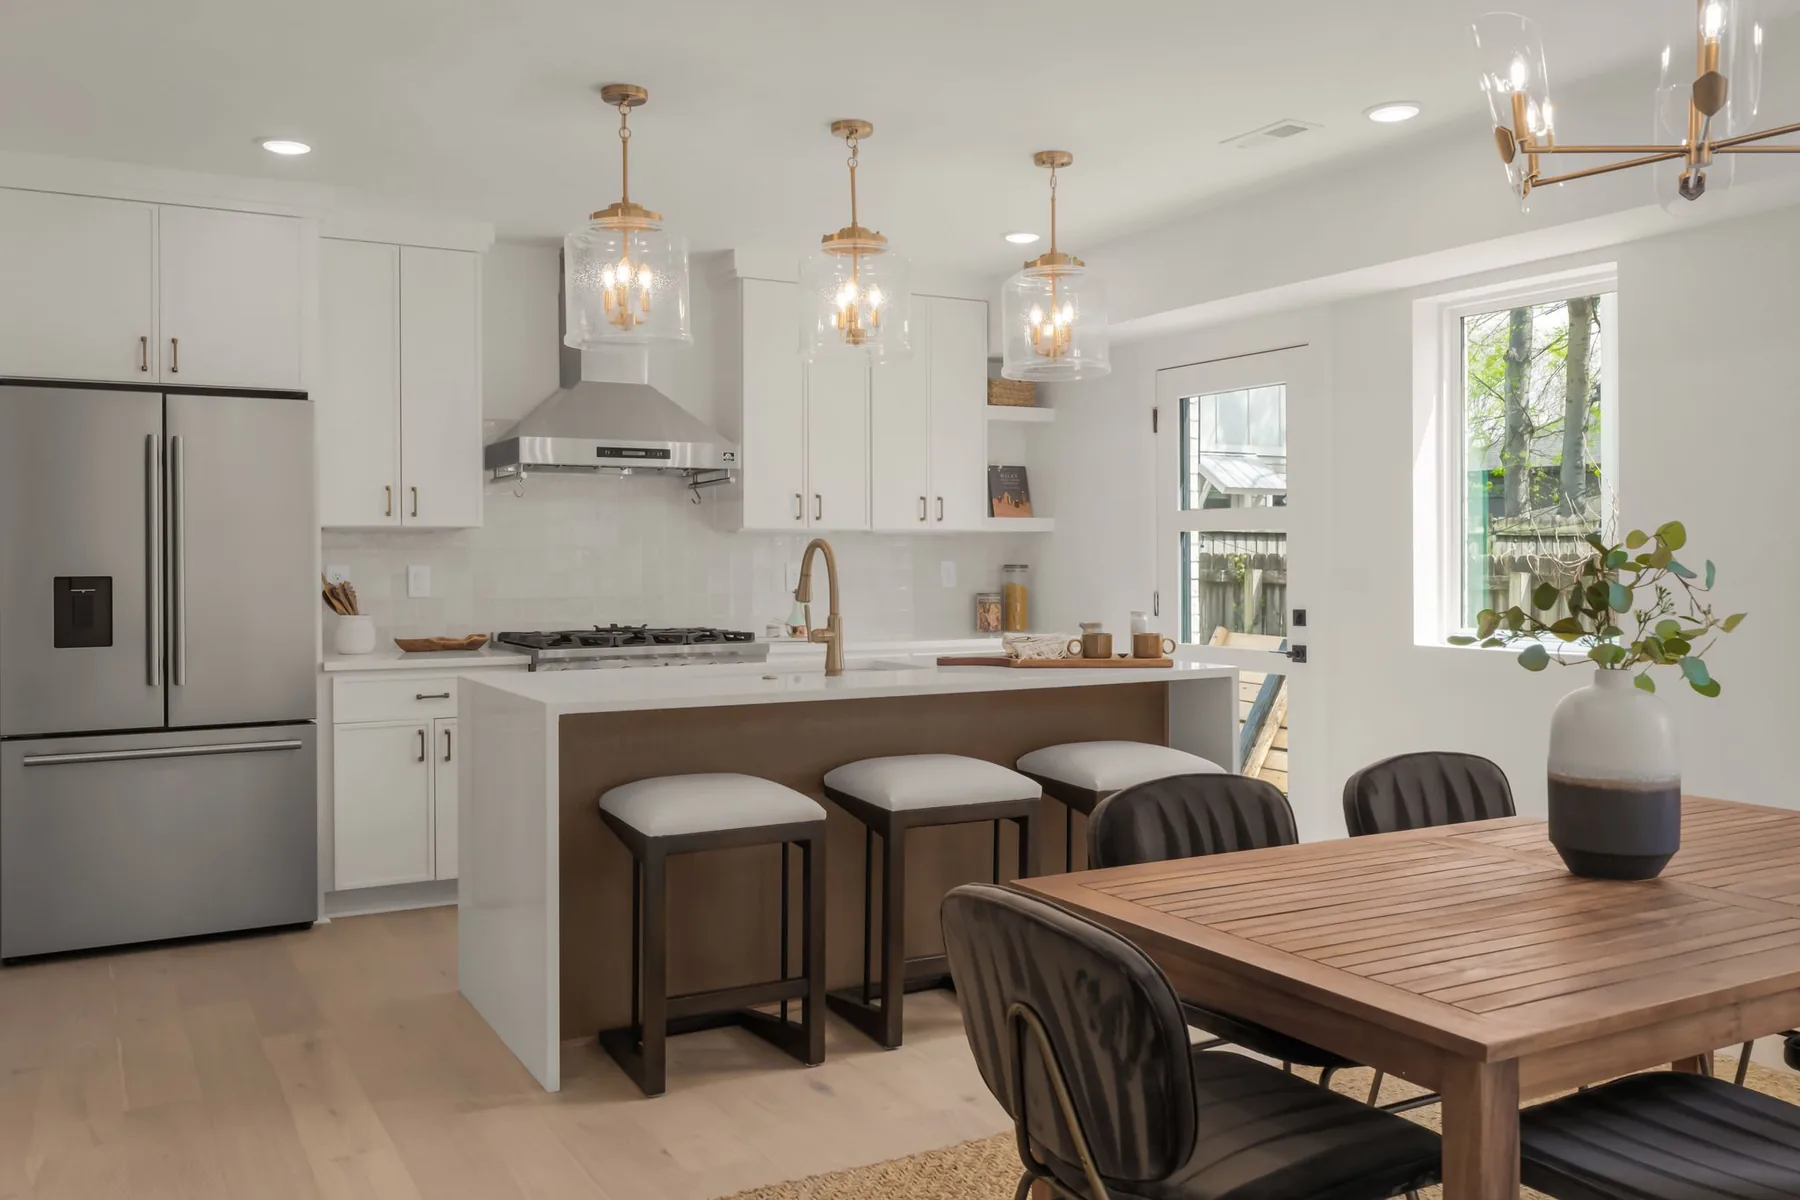
A completed kitchen and dining area at The Whitmore.
Questions to bring to your builder
Before starting an urban infill project, ask:
What work must the site contractor complete before home construction can begin, and who coordinates that handoff?
Where can materials be stored while crews and lifting equipment still have room to work?
Which requirements in the plans need specialist coordination?
Who will make finish selections, and when should they join the conversation?
Our guide to questions to ask a Nashville custom home builder can help you prepare for that discussion.
If you have an infill project in mind, bring the site information and any plans you already have. We can discuss the proposed scope and the construction questions that need attention first.
Project account from an October 2026 conversation with May Construction founder Patrizio Murdocca.
Questions, answered
- What is The Whitmore in North Nashville?
- The Whitmore is an eight-home project built by May Construction for a developer client and completed earlier in 2026. It includes six attached townhomes and two detached homes across three floor plans.
- What was May Construction's role at The Whitmore?
- May coordinated and supervised the site work, then handled vertical construction on the lots prepared by a separate site contractor. An outside architectural team provided the design. May also coordinated the custom structural steel scope and worked with the sales team's interior finish selections.
- How did May manage deliveries on the tight site?
- According to founder Patrizio Murdocca, lumber arrived in 23 separate deliveries because storage space was limited. A nearby owner allowed temporary lumber staging on a vacant lot across the street, while the team also planned for the lifting equipment needed during three-story framing.
- What should I ask a builder before starting an urban infill project?
- Ask who is responsible for site preparation and its handoff to the building team, where materials can be stored, how equipment will access the work, and which structural requirements need specialist coordination. Bring any existing plans and site information so the discussion can address your particular project.