

809 Swinging Bridge Rd
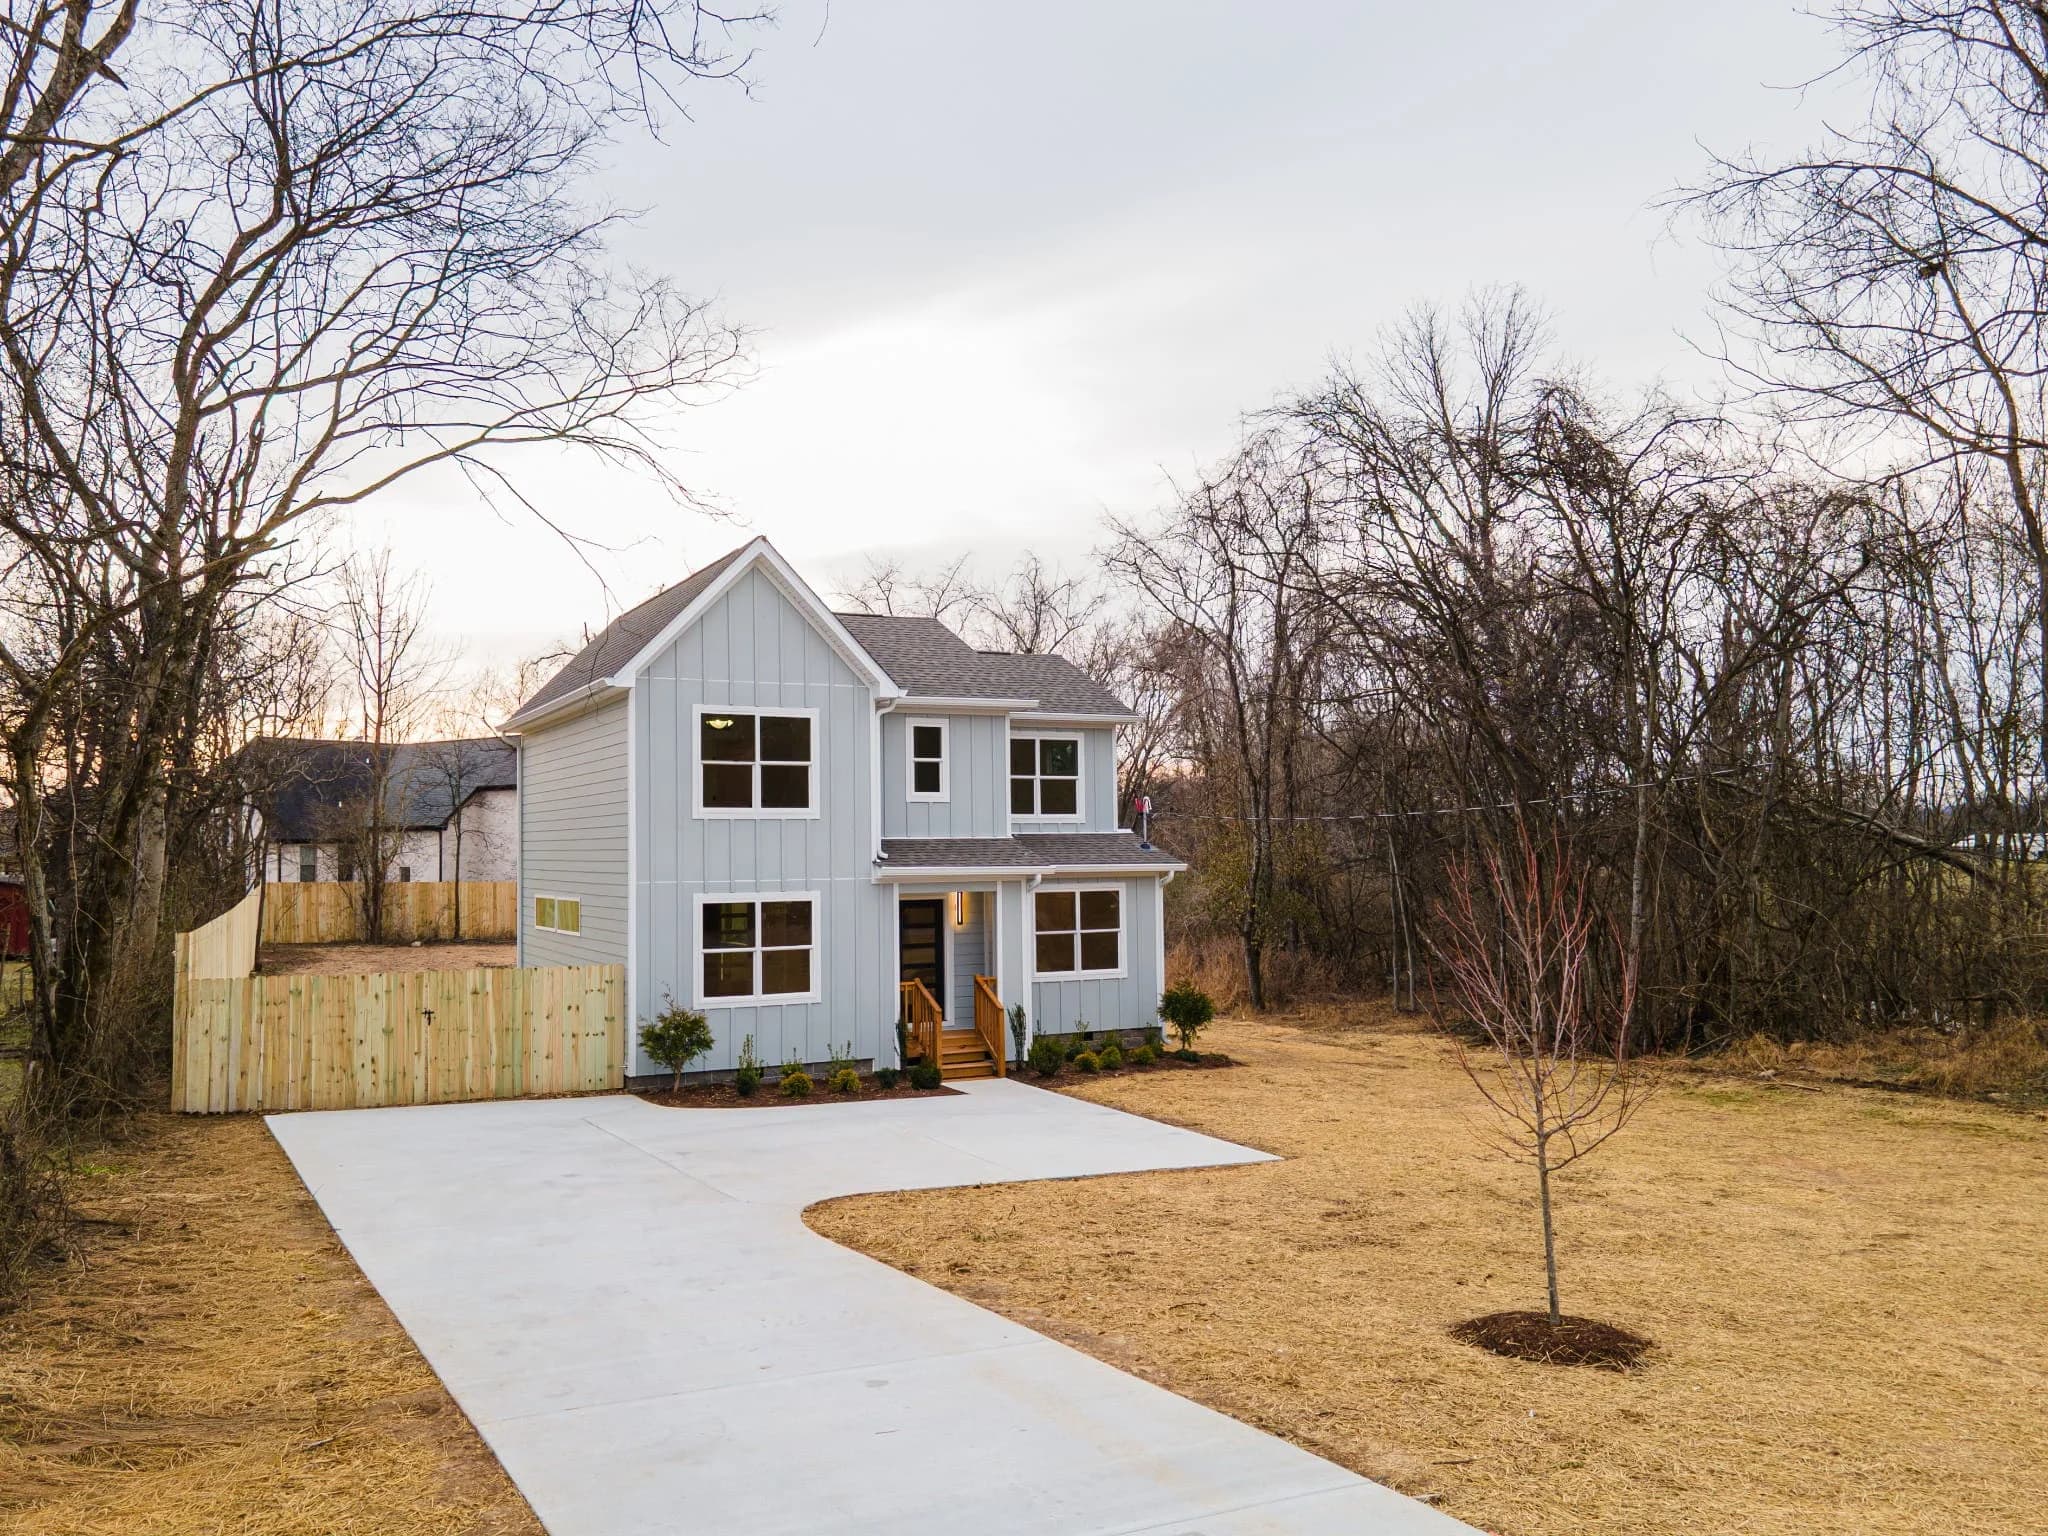
A study in contrast on Swinging Bridge Road
The Realtracs record for 809 Swinging Bridge Rd, in the River Landing area of Old Hickory, reads: four bedrooms, four full baths and a half, in 1,607 square feet — an unusually deep bath count for the footprint. Built by May as a fee build, it reached completion on February 20, 2026, and the client took it to market.
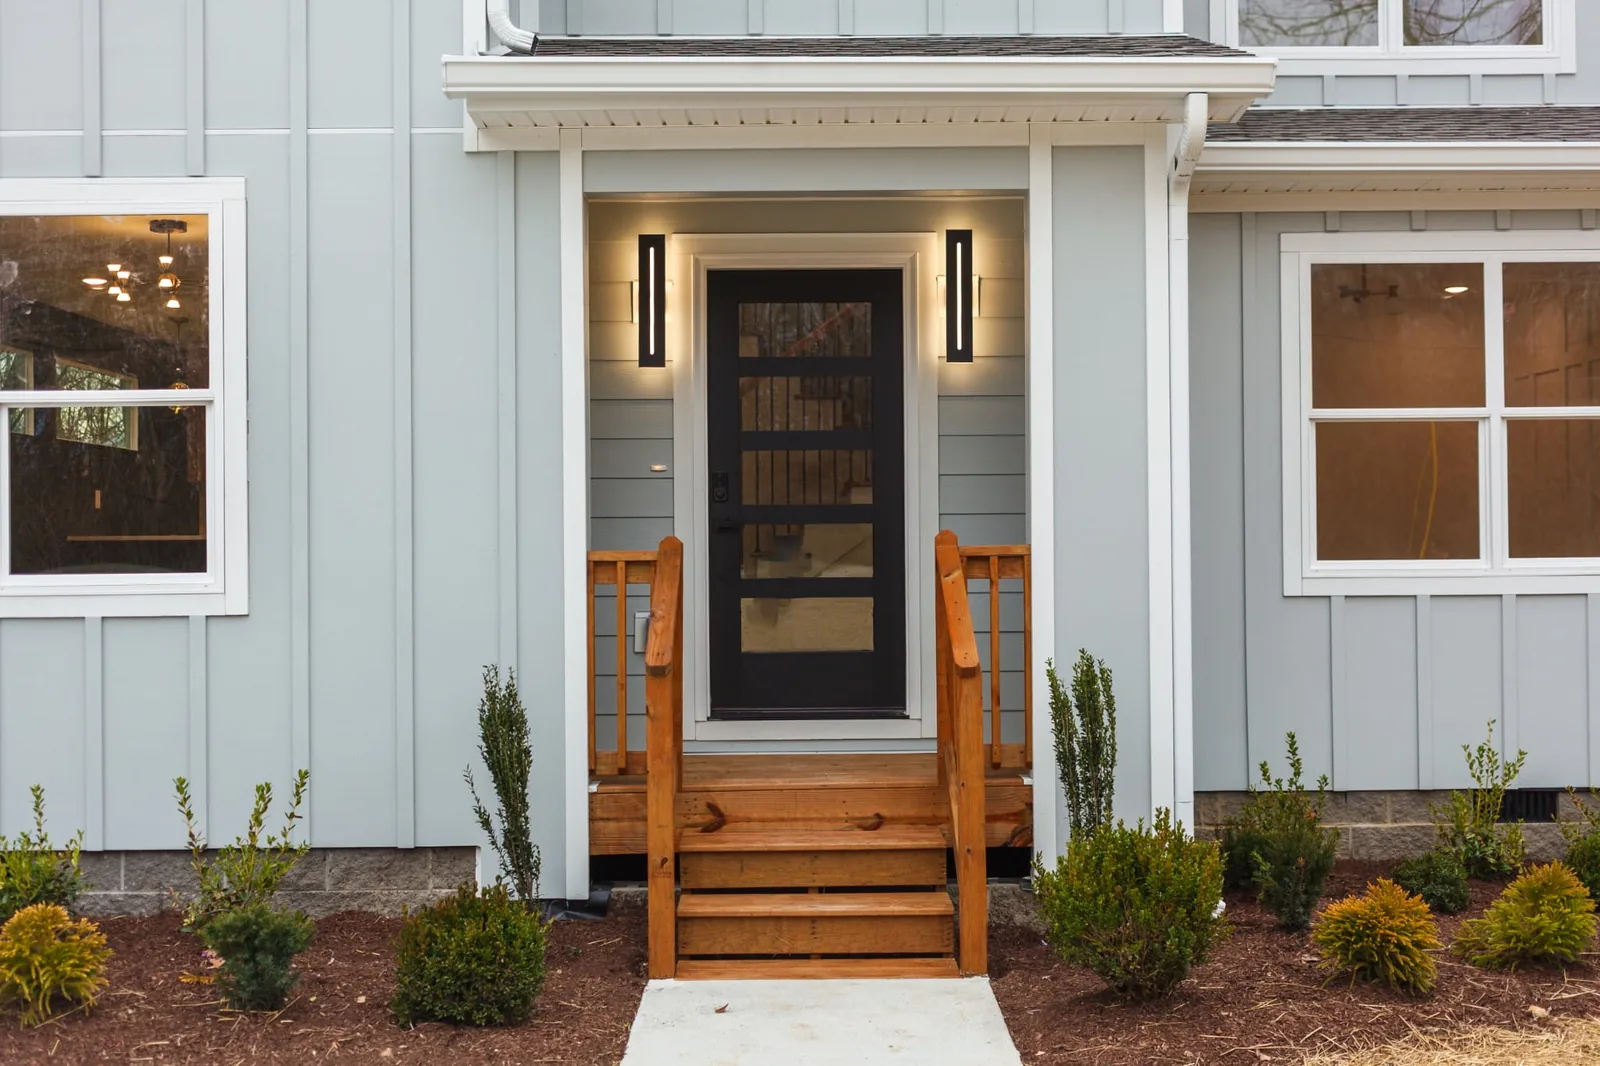
Outside it is calm — pale blue board-and-batten with cedar porch rails, photographed in winter with the yard freshly seeded under straw and a new privacy fence run along the drive. Completion photography, not a staged spring shoot.
Design notes
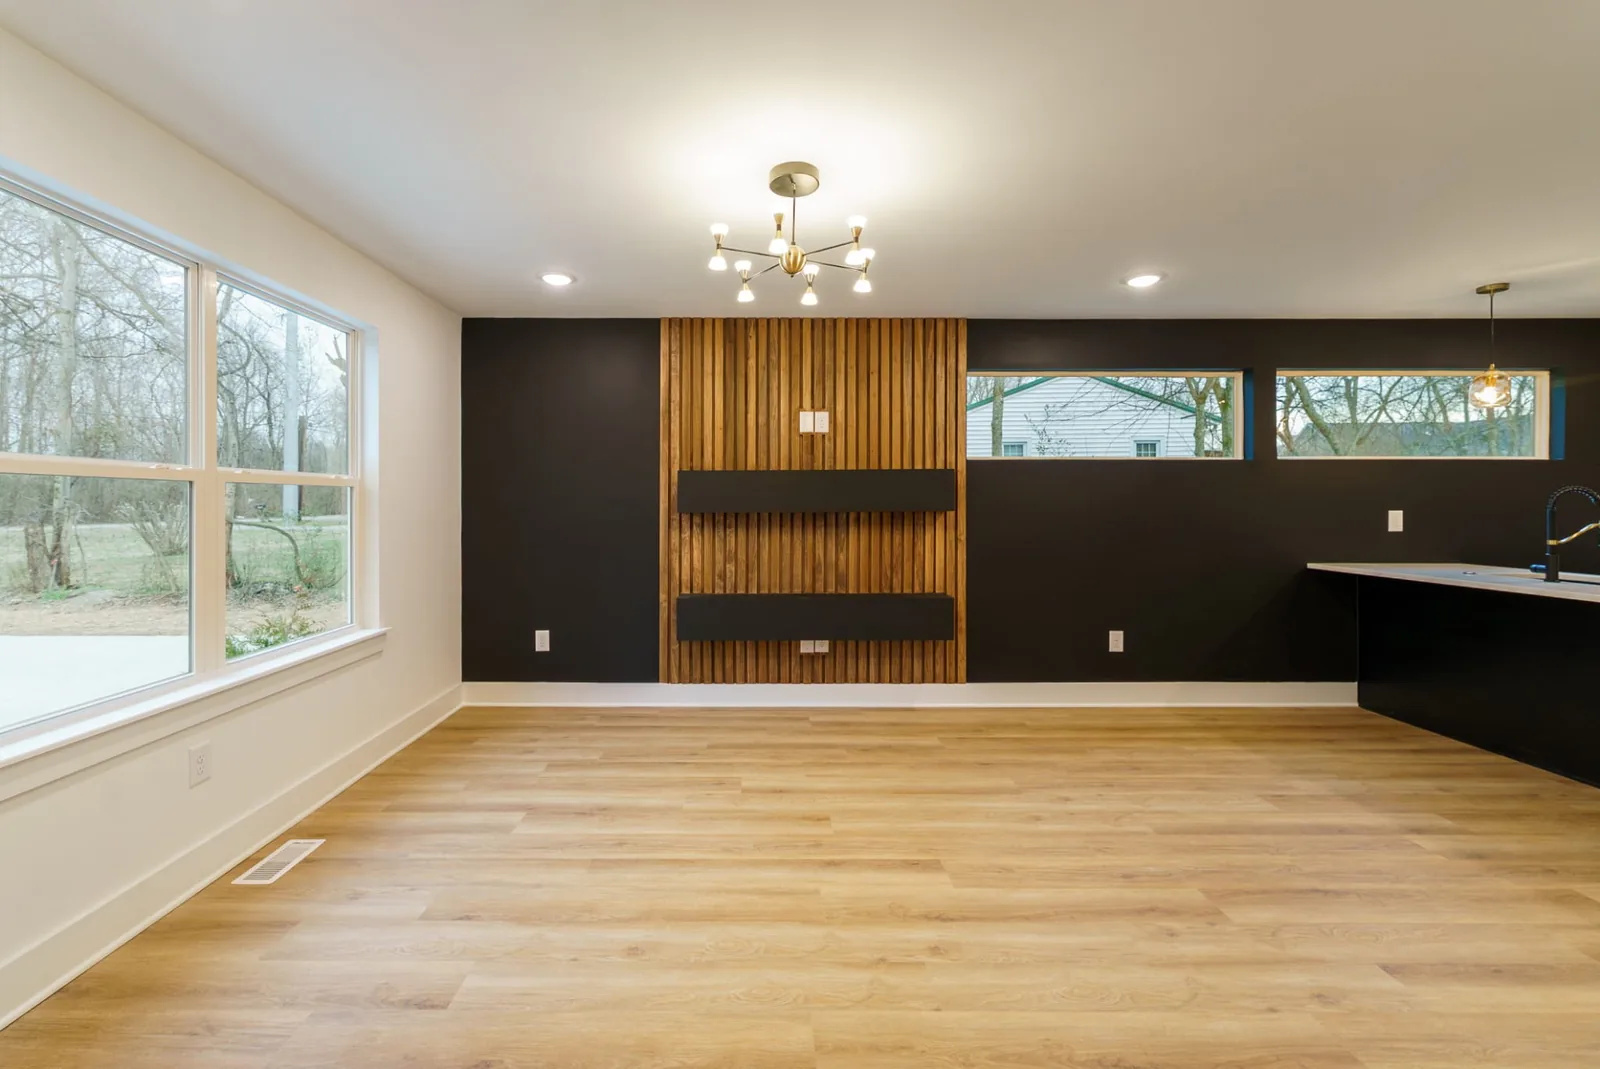
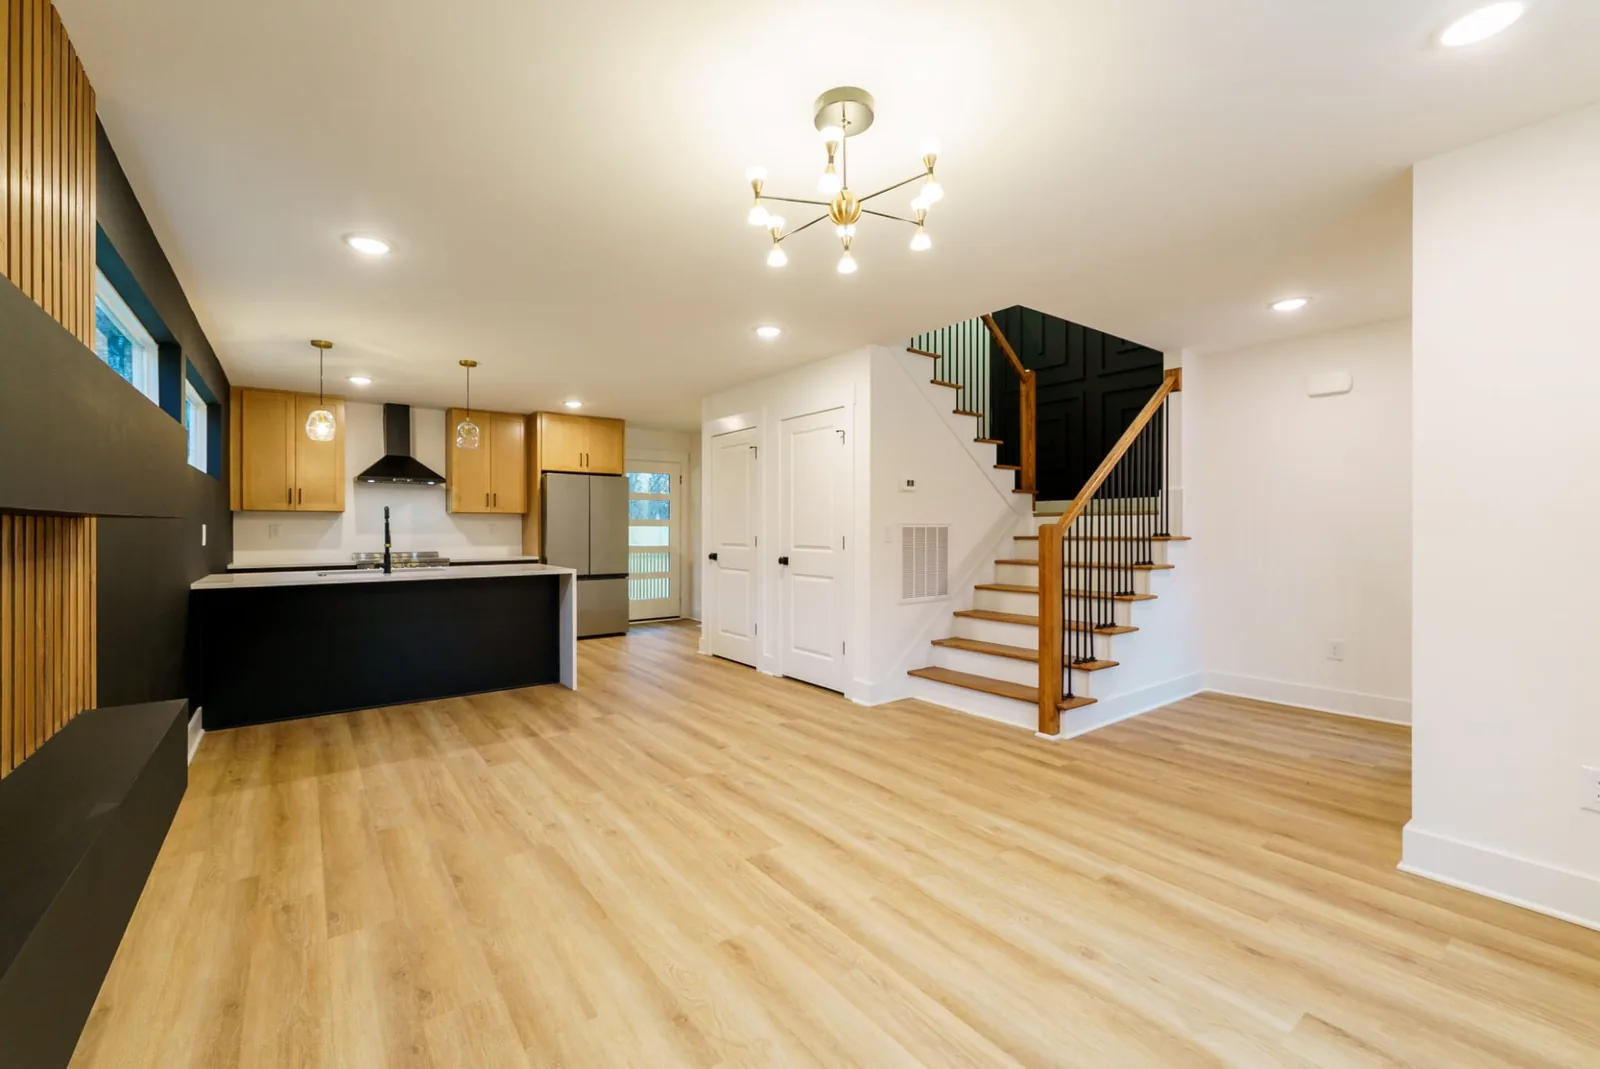
Inside, the palette flips dark: a wood-slat feature wall set into deep charcoal paint in the living room, black island cabinetry under white quartz with stainless appliances, matte-black plumbing at the undermount island sink, a powder room with a black basin on a brass stand, and a study wrapped in full-height paneling.
Every May home starts from the same standard. See how we plan →
809 Swinging Bridge Rd, as it really looks.
Photography from this project's own gallery — the site, the rooms, and the stages in between. No staging tricks, no stock.
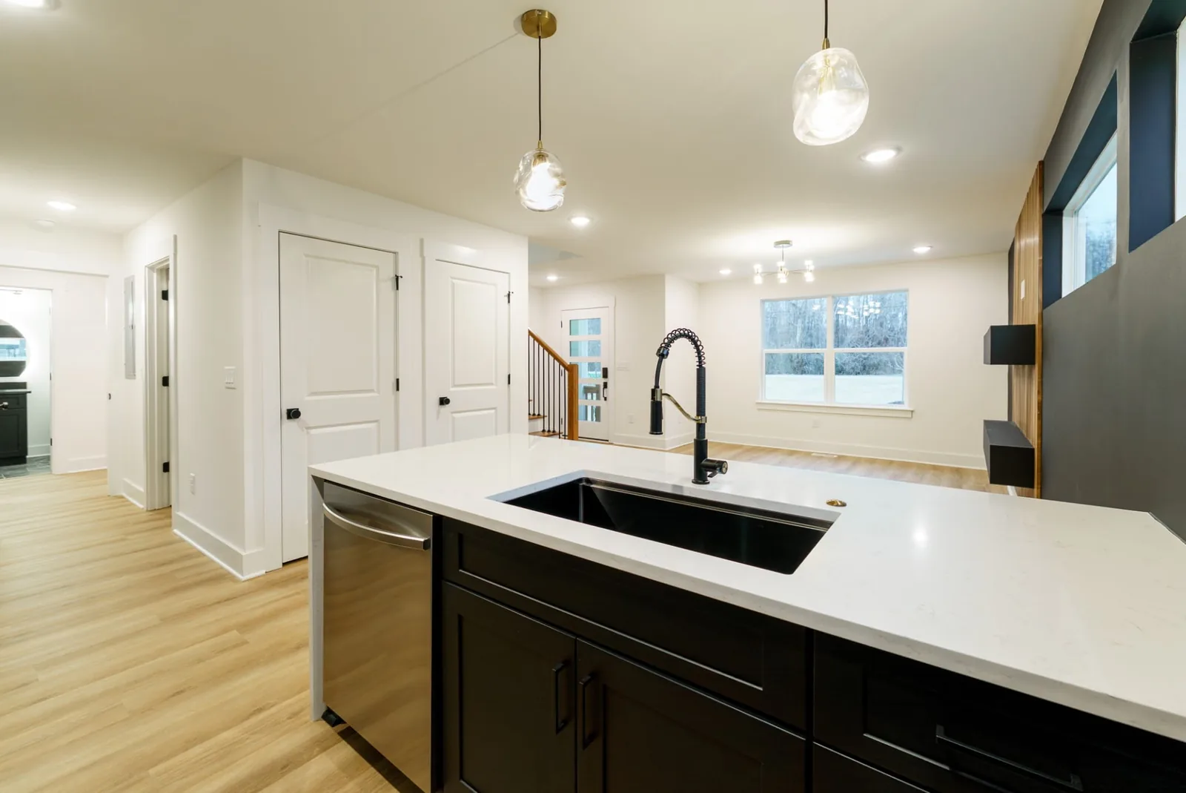
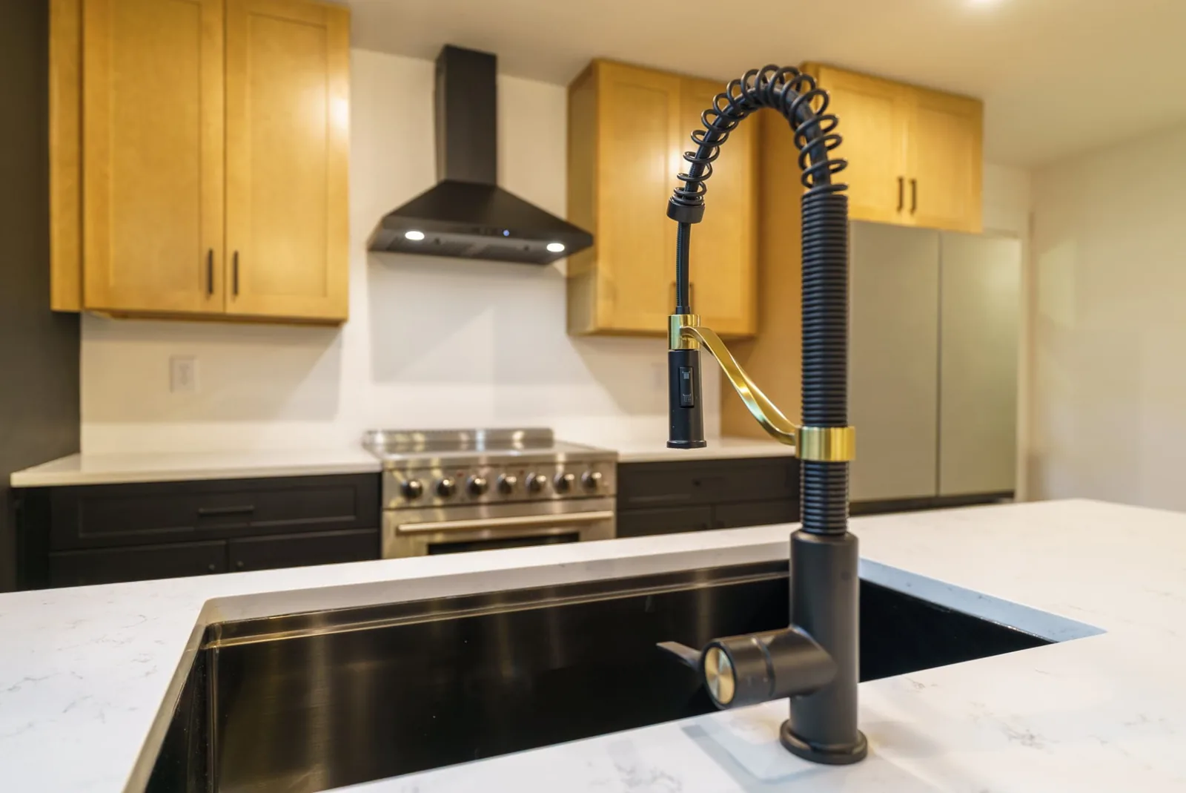
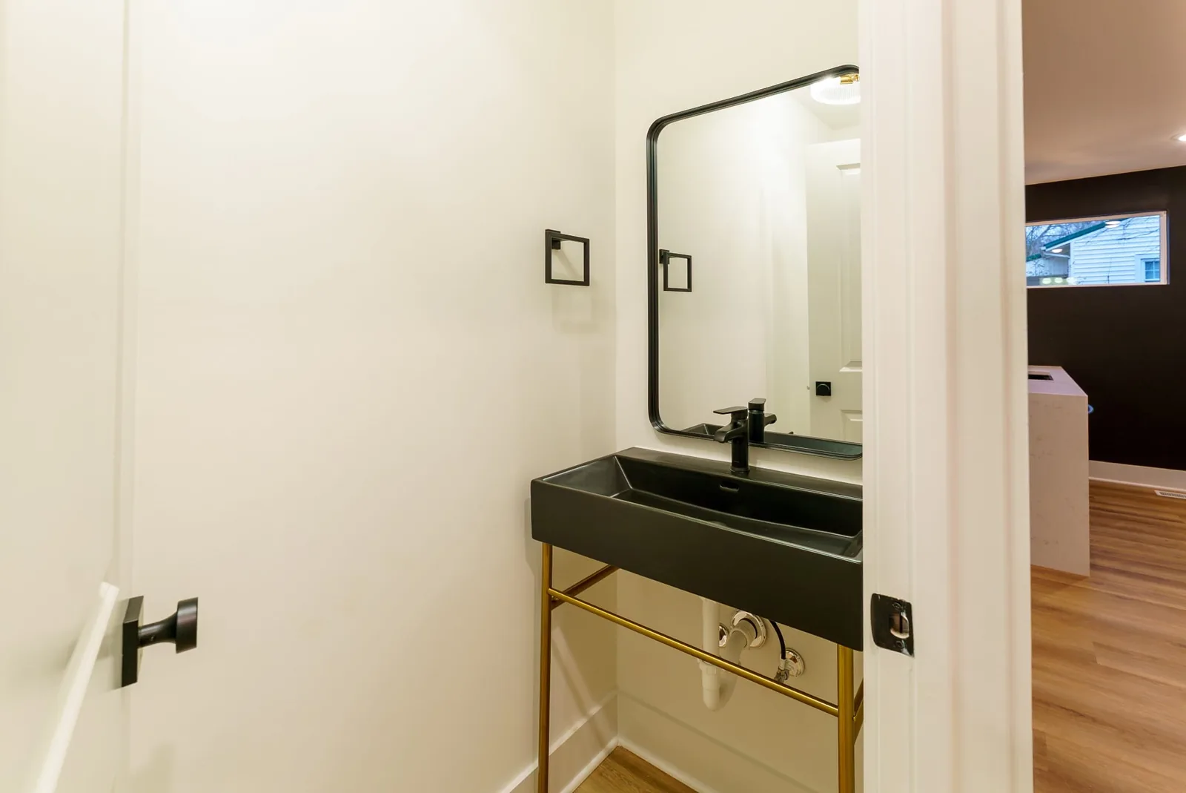
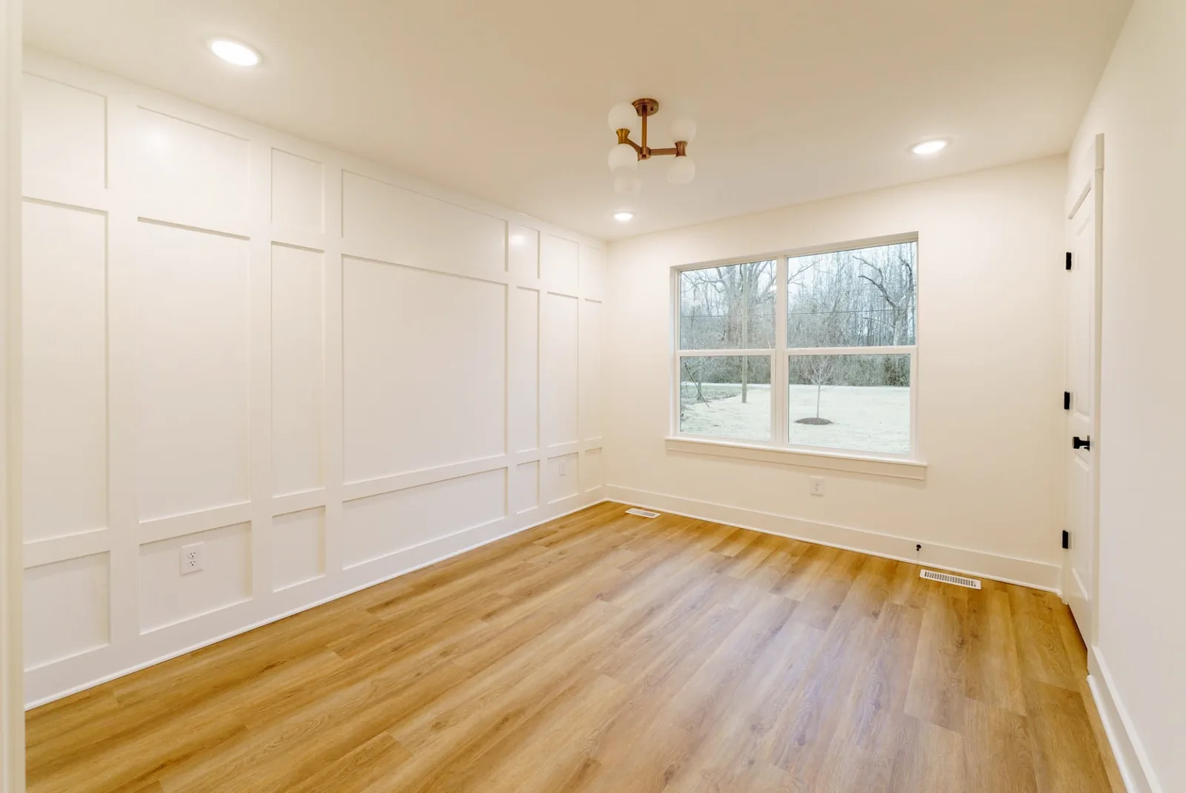
What's underneath, before you have to ask.
The build standard behind every May home, 809 Swinging Bridge Rd included — the parts a spec sheet usually leaves out.
Site & construction
- Site-finished white oak flooring on the main living level — sanded and sealed on site for a seamless grain match, not a factory floor with visible seams.
- Solid-core doors and an architectural trim package throughout, not hollow-core doors and builder-grade base and casing.
- One project manager owns the build day to day, tracking framing, trim-out, and CO in BuilderTrend and requesting inspections as each milestone is ready.
- Conditioned storage and a mudroom drop zone sized for how a family actually loads in from the garage, not an afterthought off the laundry room.
Appliance & window package
- Custom cabinetry and a full appliance package specified before the budget locks, not substituted after contract for a cheaper line.
- Windows and doors sized and placed by Native during design, so the light plan is drawn before a wall goes up — not value-engineered after permit.
- Selections are locked before bidding, so what is on the plan is what closes at CO, with no last-minute downgrade.
- A dedicated scullery keeps the working kitchen out of sight while hosting, plumbed and wired for a second dishwasher and prep sink.
Warranty & process
- One point of contact from signed contract through final walkthrough, so you are never chasing three subcontractors for one answer.
- Milestone-based draws tied to framing, trim-out, and CO — payment always follows visible progress, never a calendar.
- Financial terms are formally confirmed by our accounting team before a project record closes, with collections tracked against every milestone.
- 175+ years of combined experience across the build team, with every sub bid checked against an independent internal takeoff before it is approved.
Every spec for 809 Swinging Bridge Rd, in your inbox.
Materials, warranty terms, and the full construction package — the same document our buyers review before they sign.
This one's spoken for. Yours is next.
809 Swinging Bridge Rd is complete and in its owner's hands — the projects we're building right now tell you what to expect from yours.
See more of our work →